

204 Elgin Street Minto, Ontario N0G 2P0

$449,900
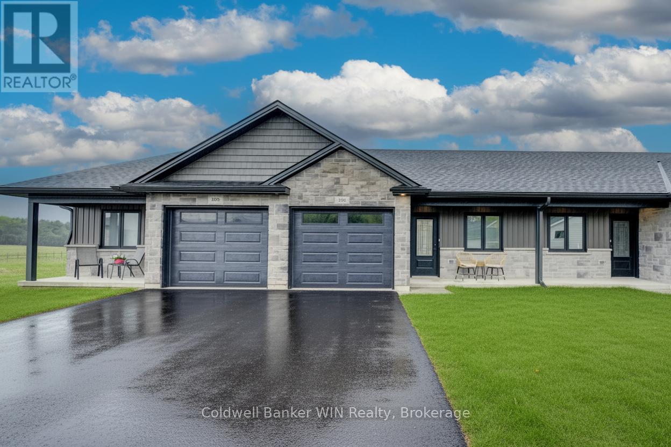
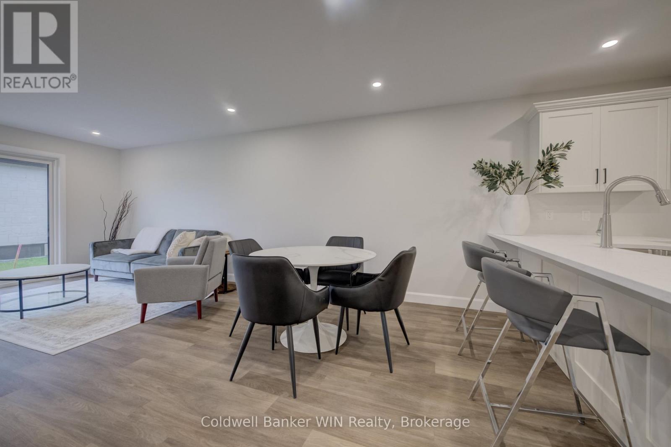
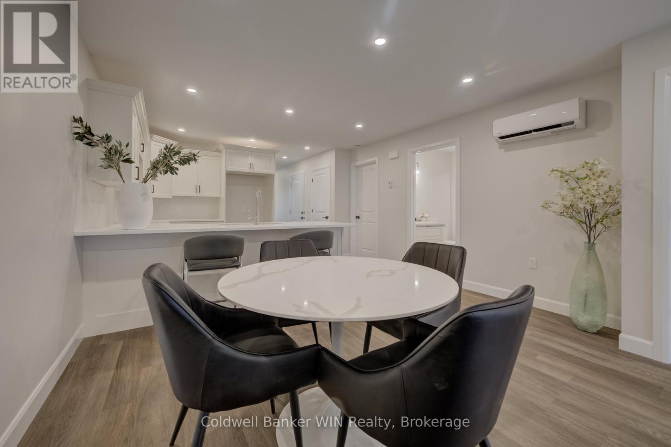
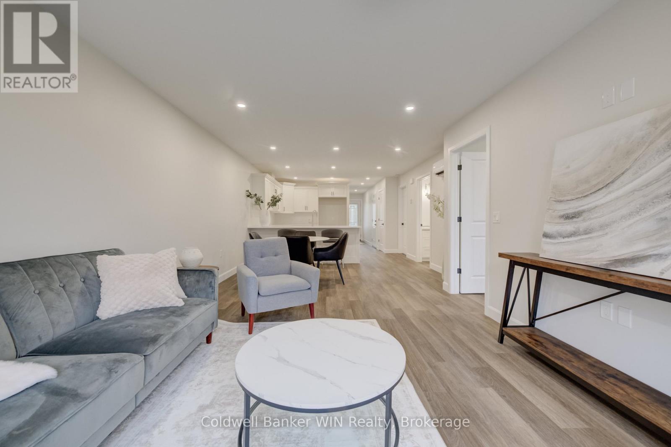
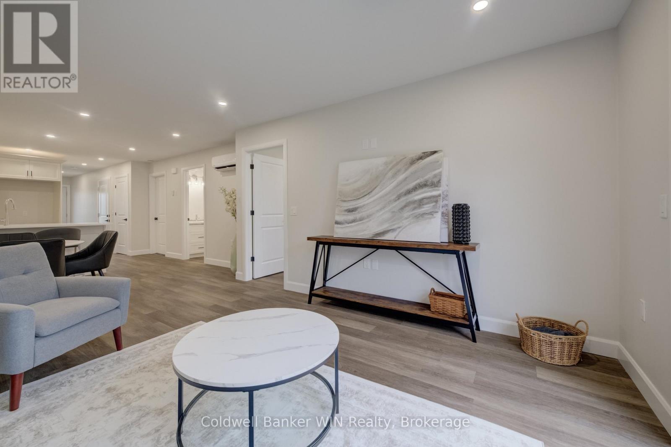
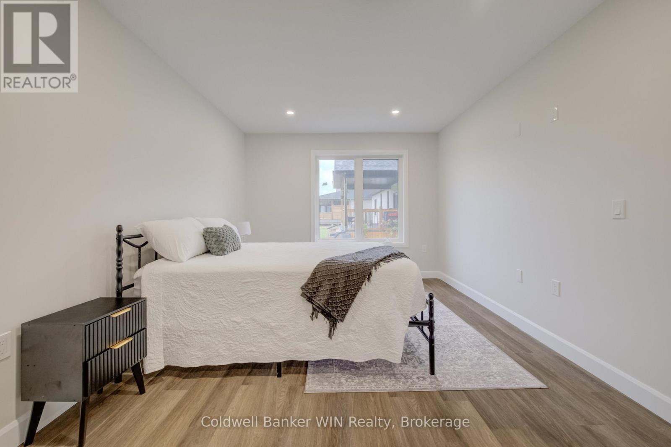
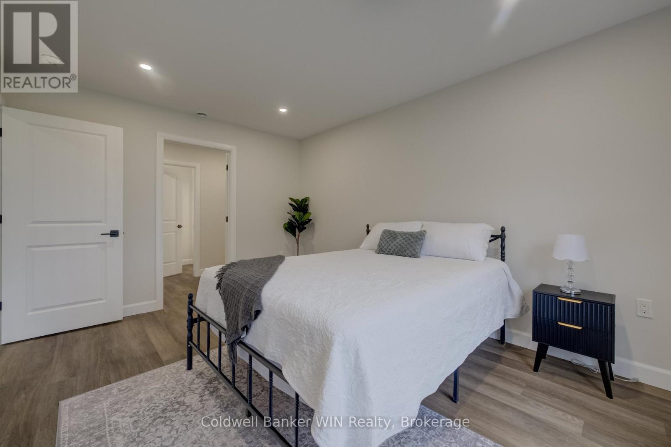
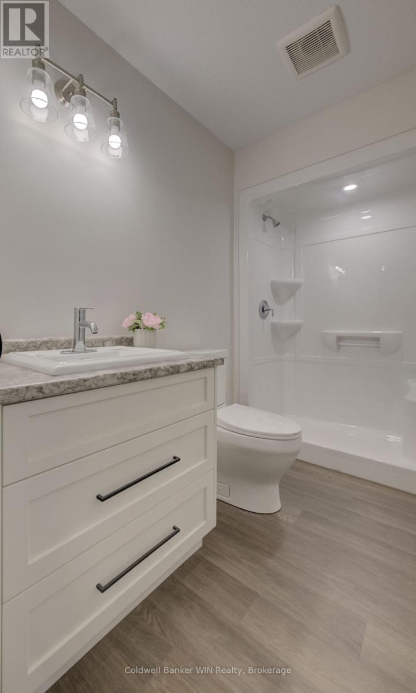
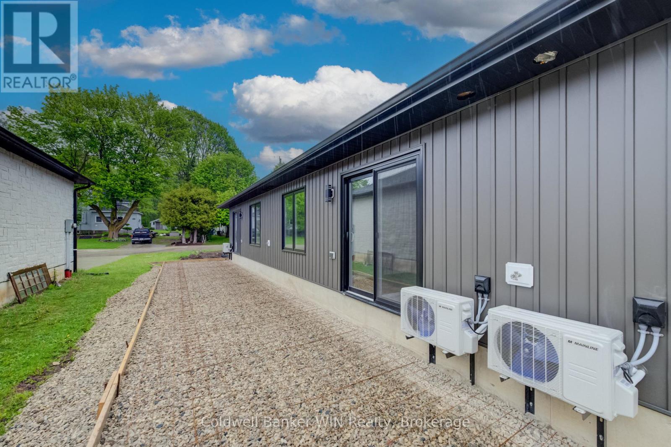
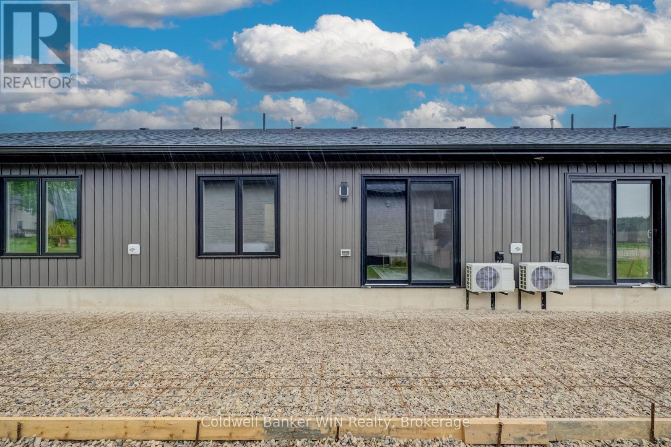
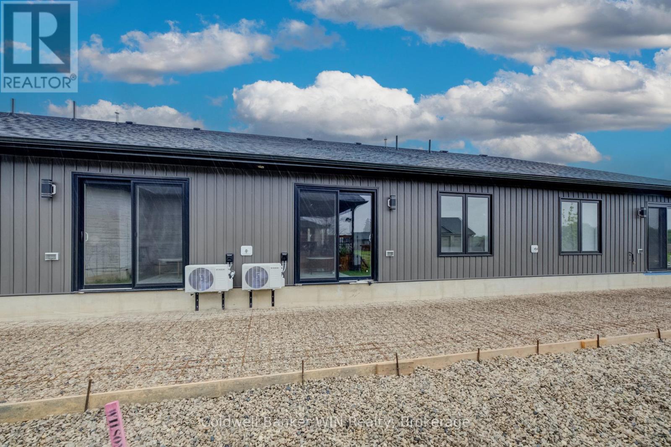
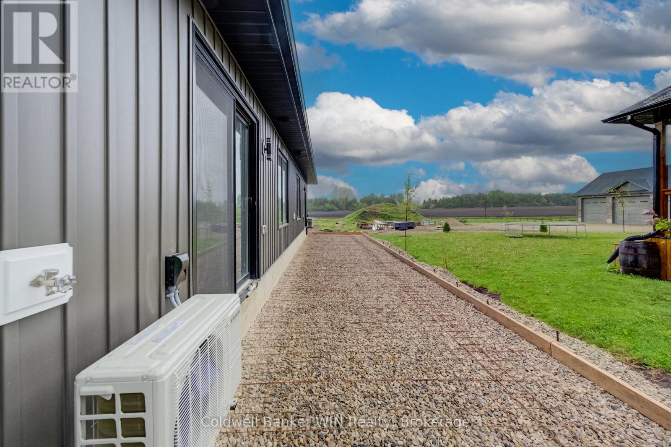
NEW AFTER HST PRICING!!! Enjoy affordable, low-maintenance living in this freehold townhome complete with in-floor heating and an asphalt driveway. Located on a quiet dead-end street just 3 blocks from downtown shopping, this home offers comfort and convenience in the heart of Palmerston, a full-service community with its own hospital and medical services. Immediate occupancy available. Built by JEMA Homes, a trusted Tarion registered local builder. (id:48439)
Property Details
| MLS® Number | X13061794 |
| Property Type | Single Family |
| Community Name | Minto |
| Amenities Near By | Hospital, Park, Place Of Worship, Schools |
| Community Features | Community Centre |
| Features | Level, Carpet Free |
| Parking Space Total | 2 |
| Structure | Porch |
Building
| Bathroom Total | 1 |
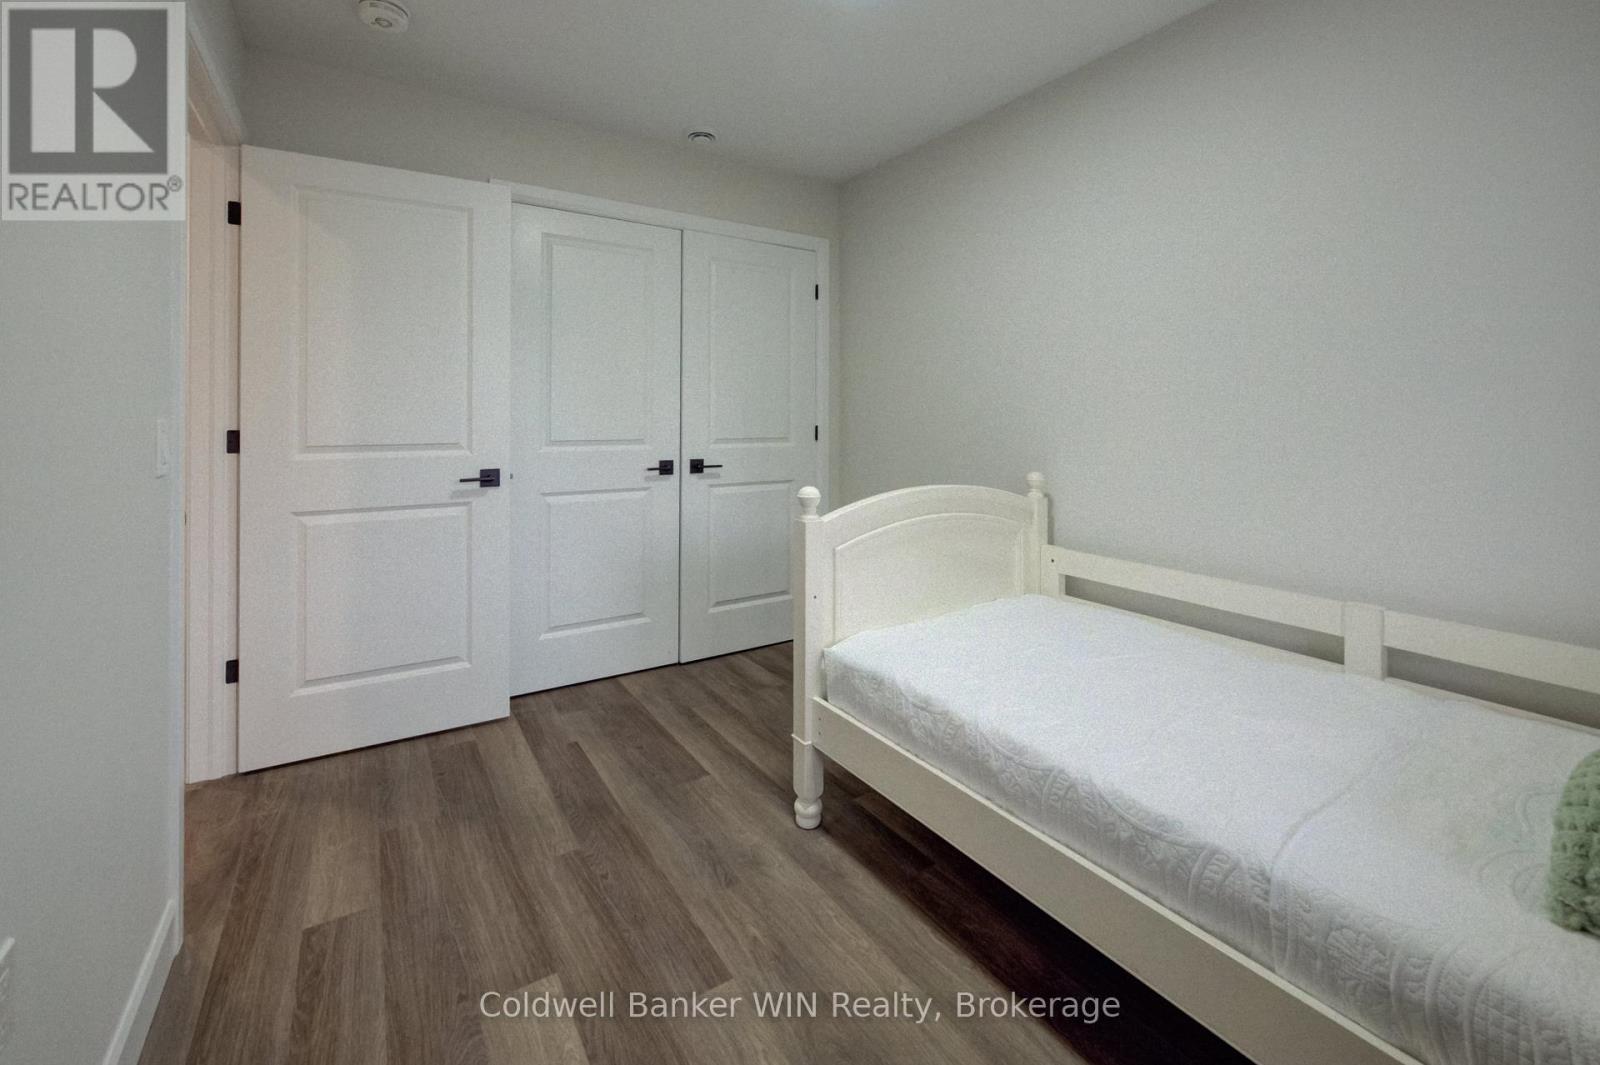
| Bedrooms Above Ground | 2 |
| Bedrooms Total | 2 |
| Age | New Building |
| Appliances | Water Heater, Water Meter |
| Architectural Style | Bungalow |
| Basement Type | None |
| Construction Style Attachment | Attached |
| Cooling Type | None |
| Exterior Finish | Brick Veneer, Vinyl Siding |
| Fire Protection | Smoke Detectors |
| Foundation Type | Slab |
| Heating Fuel | Natural Gas |
| Heating Type | Forced Air |
| Stories Total | 1 |
| Size Interior | 700 - 1100 Sqft |
| Type | Row / Townhouse |
| Utility Water | Municipal Water |
Parking
| Attached Garage | |
| Garage |
Land
| Acreage | No |
| Land Amenities | Hospital, Park, Place Of Worship, Schools |
| Sewer | Sanitary Sewer |
| Size Depth | 91 Ft ,7 In |
| Size Frontage | 22 Ft |
| Size Irregular | 22 X 91.6 Ft |
| Size Total Text | 22 X 91.6 Ft |
| Zoning Description | R2 |
Rooms
| Level | Type | Length | Width | Dimensions |
|---|---|---|---|---|
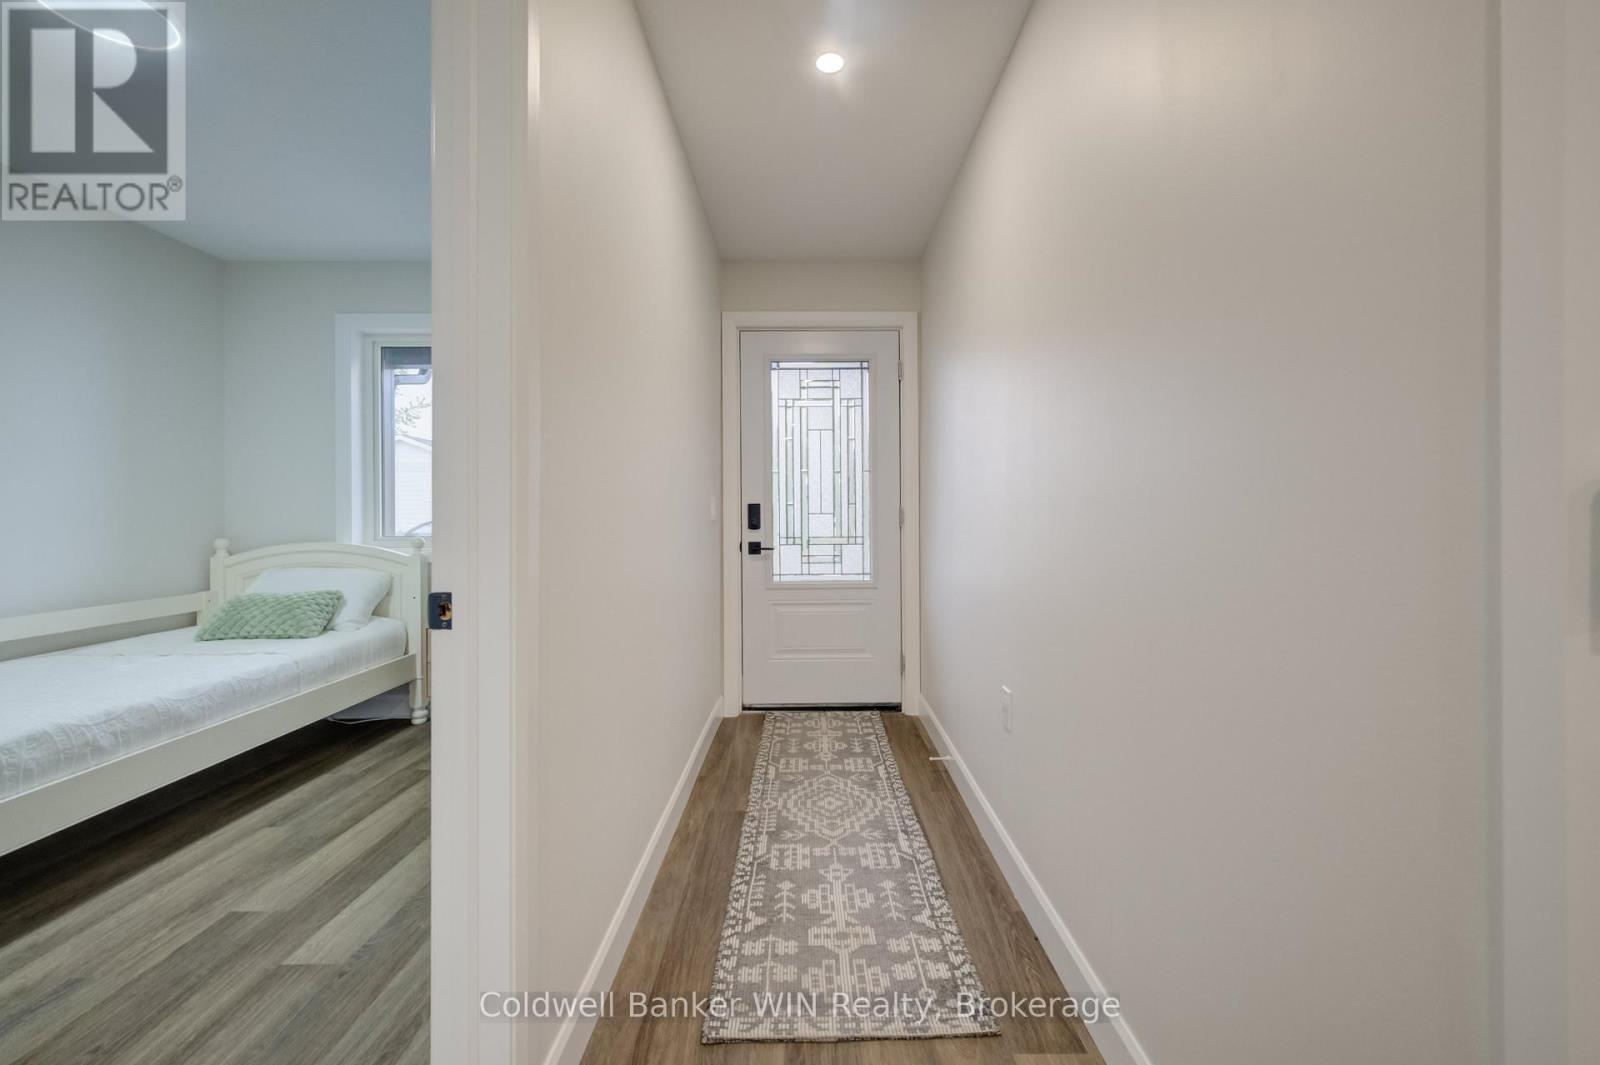
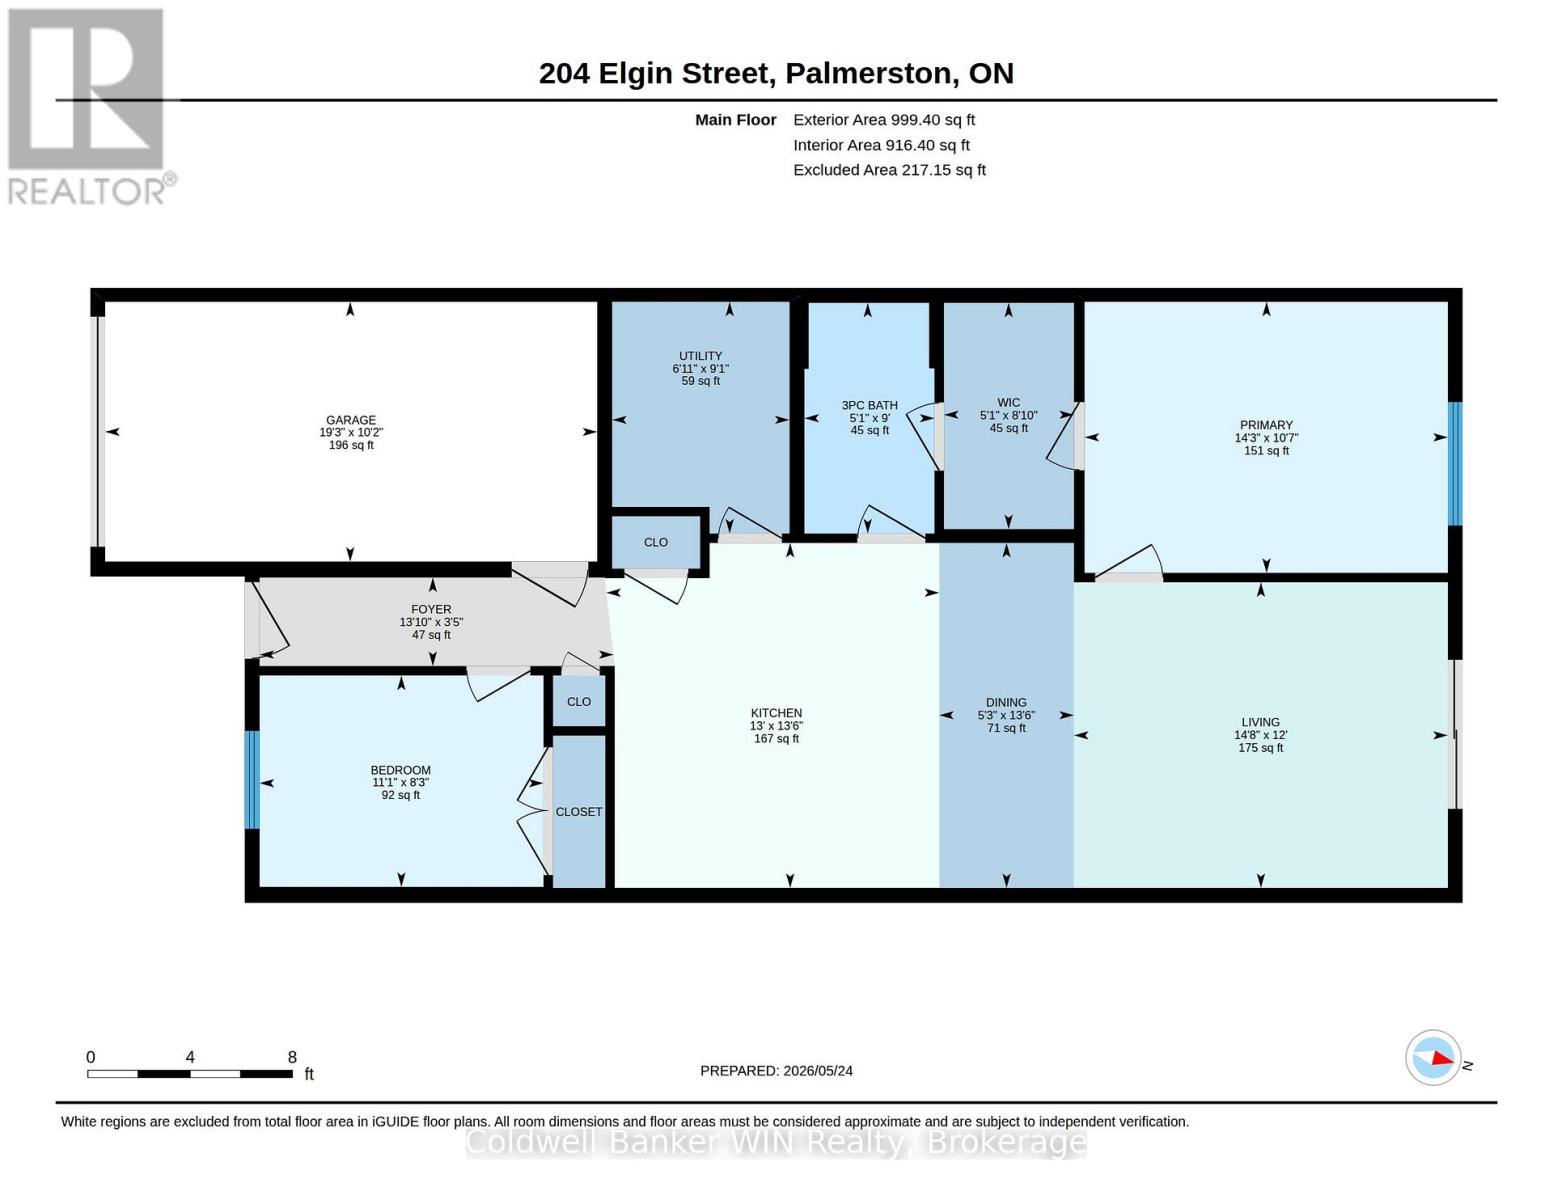
| Main Level | Foyer | 4.22 m | 1.05 m | 4.22 m x 1.05 m |
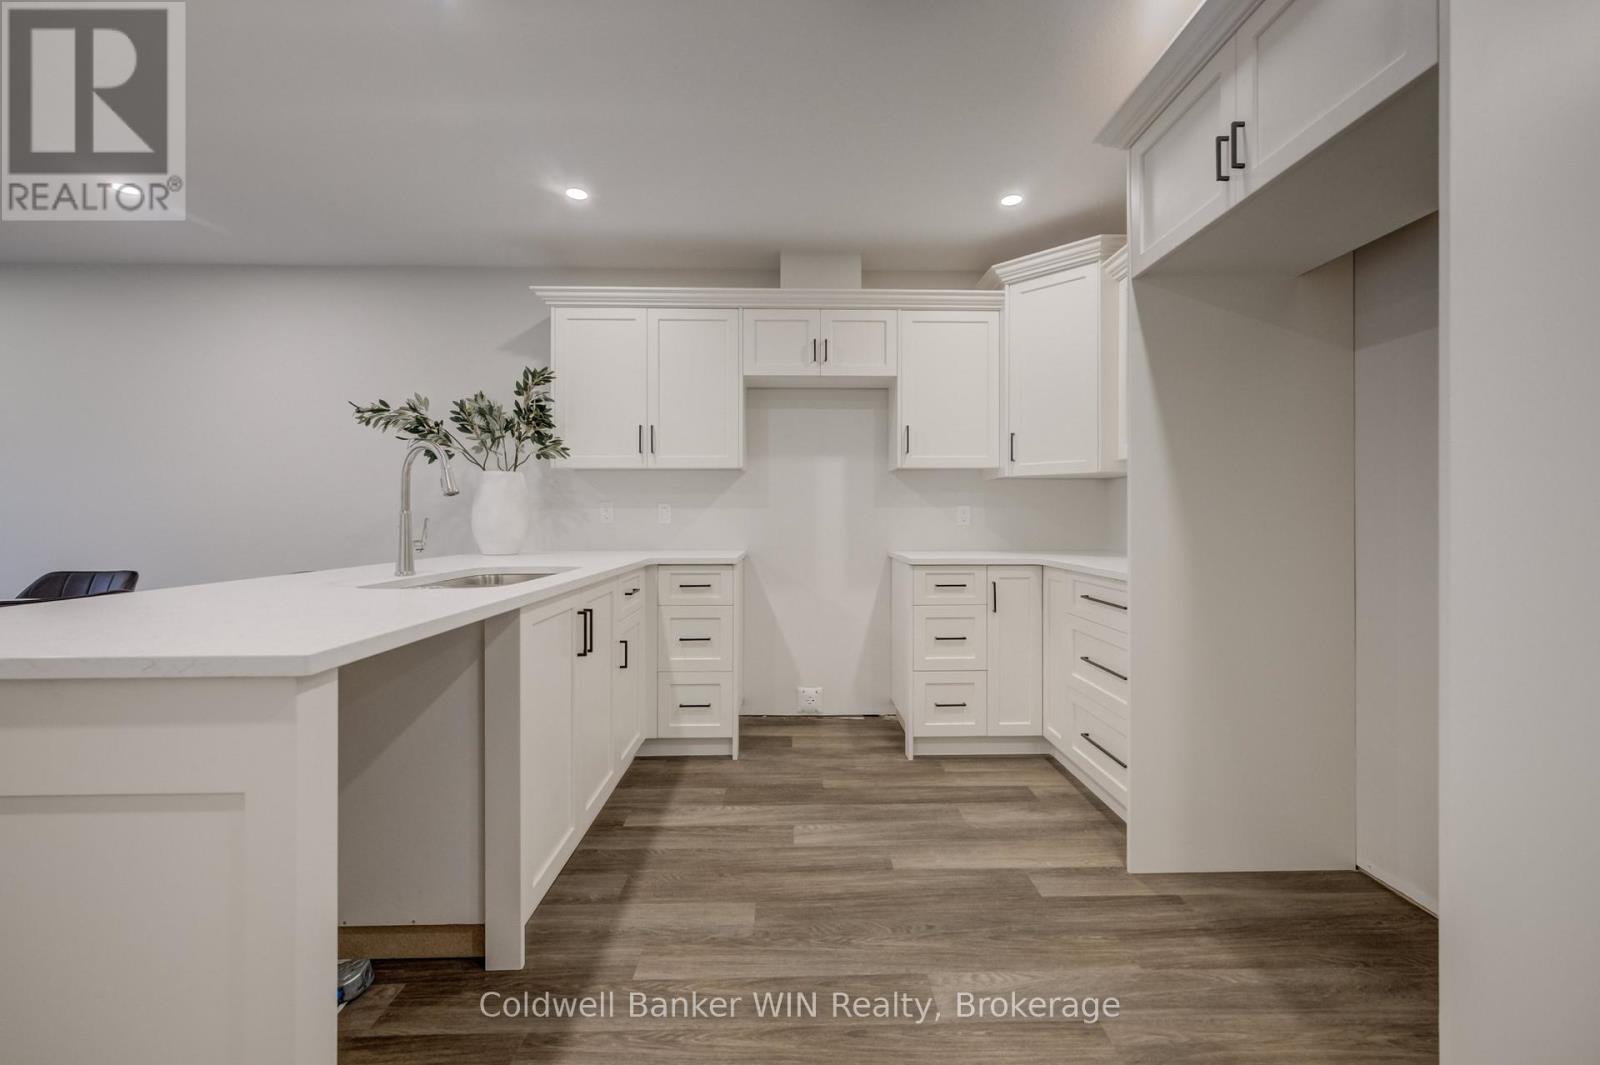
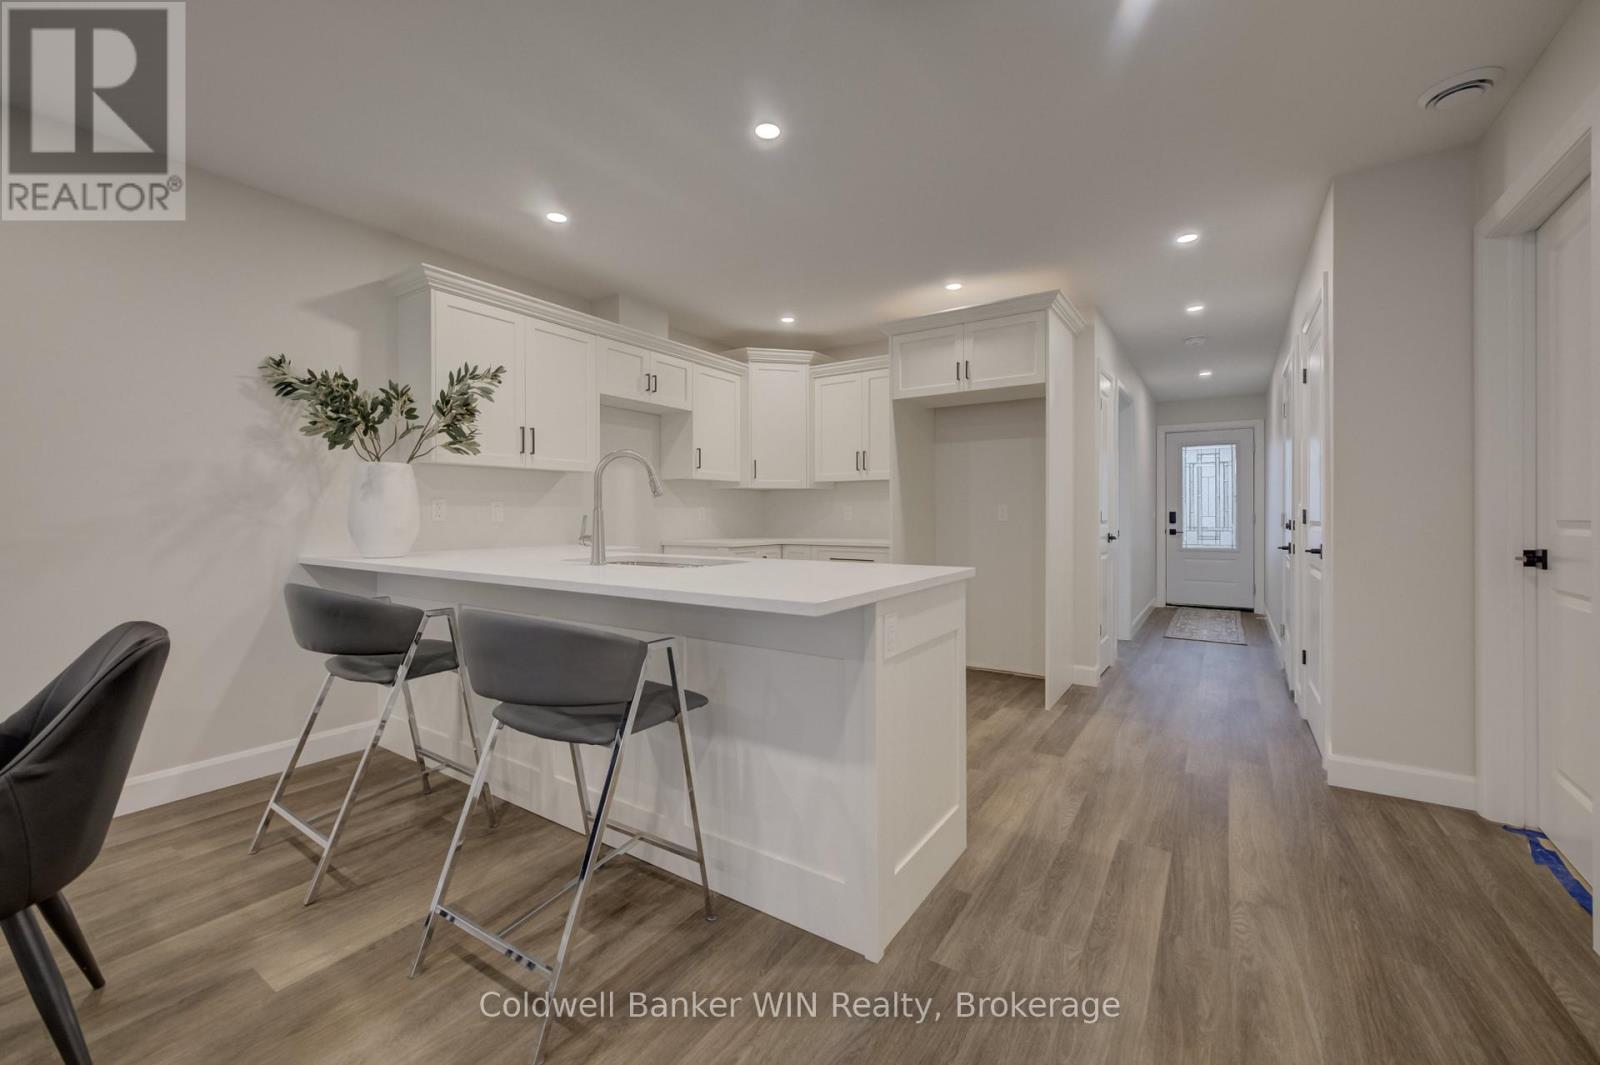
| Main Level | Kitchen | 3.97 m | 4.12 m | 3.97 m x 4.12 m |
| Main Level | Dining Room | 1.61 m | 4.12 m | 1.61 m x 4.12 m |
| Main Level | Living Room | 4.46 m | 3.65 m | 4.46 m x 3.65 m |
| Main Level | Primary Bedroom | 4.33 m | 3.23 m | 4.33 m x 3.23 m |
| Main Level | Other | 1.55 m | 2.7 m | 1.55 m x 2.7 m |
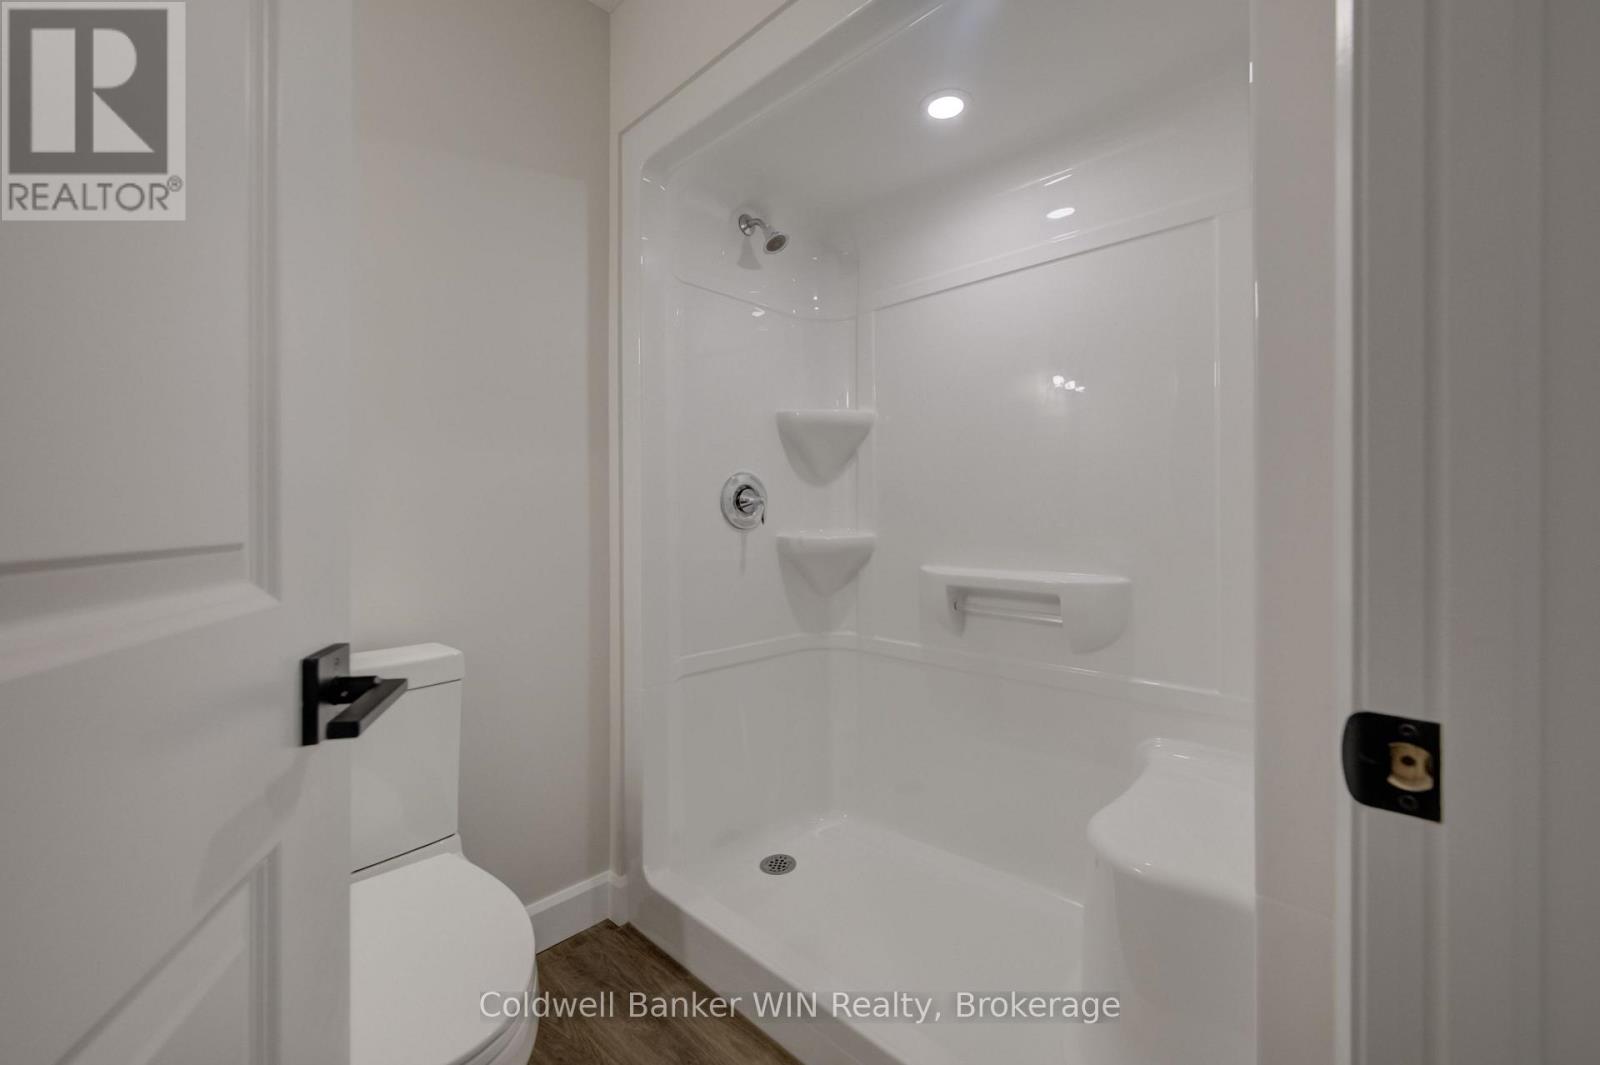
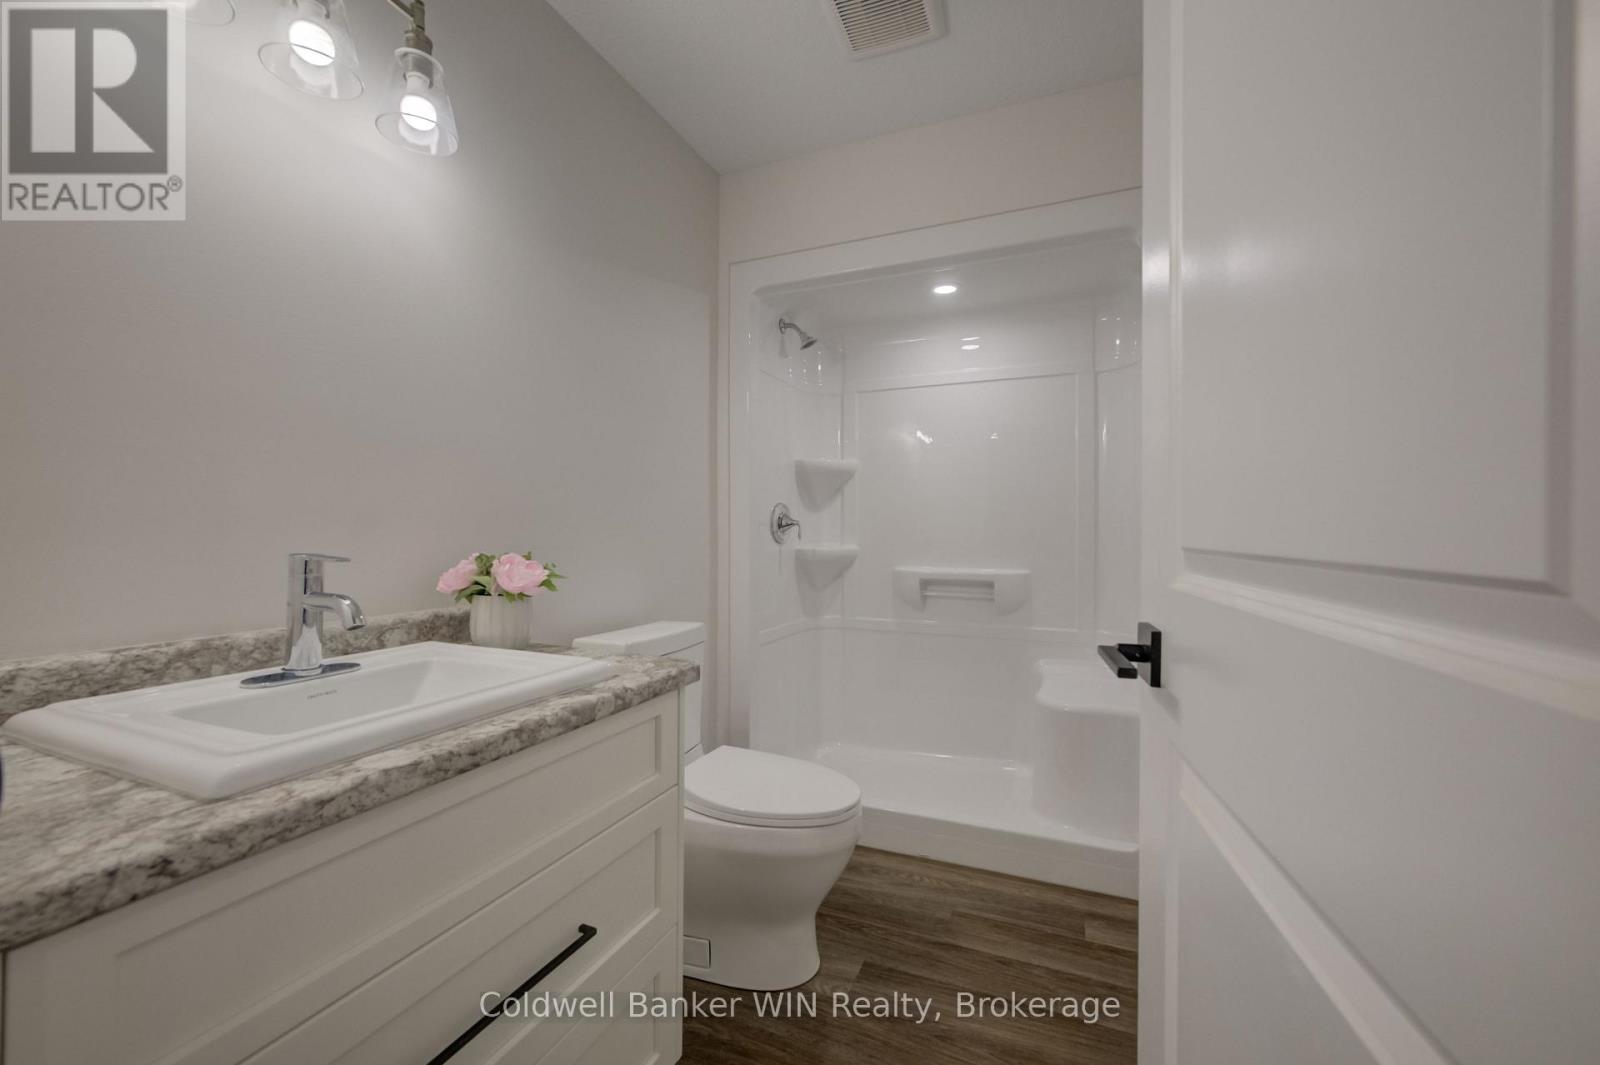
| Main Level | Bathroom | 1.55 m | 2.75 m | 1.55 m x 2.75 m |
| Main Level | Utility Room | 2.12 m | 2.76 m | 2.12 m x 2.76 m |
| Main Level | Bedroom | 3.39 m | 2.52 m | 3.39 m x 2.52 m |
https://www.realtor.ca/real-estate/29677233/204-elgin-street-minto-minto
Interested?
Contact us for more information

Bill Nelson
Broker of Record
coldwellbankerwinrealty.ca/

153 Main St S, P.o. Box 218
Mount Forest, Ontario N0G 2L0
(519) 323-3022
(519) 323-1092

The trademarks REALTOR®, REALTORS®, and the REALTOR® logo are controlled by The Canadian Real Estate Association (CREA) and identify real estate professionals who are members of CREA. The trademarks MLS®, Multiple Listing Service® and the associated logos are owned by The Canadian Real Estate Association (CREA) and identify the quality of services provided by real estate professionals who are members of CREA. The trademark DDF® is owned by The Canadian Real Estate Association (CREA) and identifies CREA's Data Distribution Facility (DDF®)
May 25 2026 09:01:42
Muskoka Haliburton Orillia – The Lakelands Association of REALTORS®
Coldwell Banker Win Realty