

617536 Concession 1 Road Meaford, Ontario N4K 5W4

$2,699,999
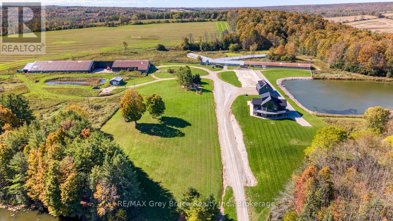
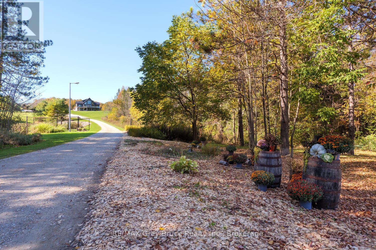
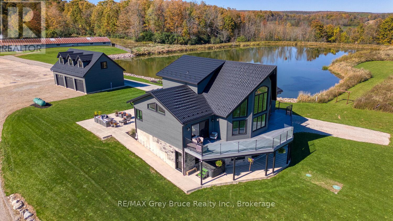
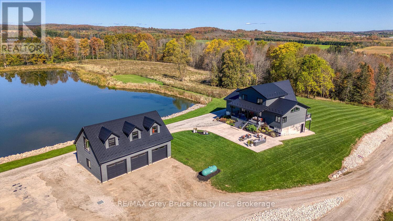
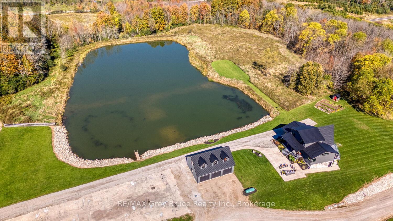
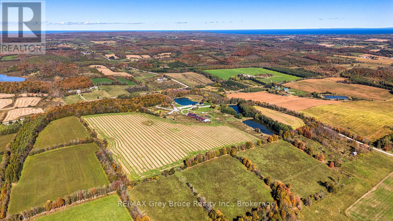
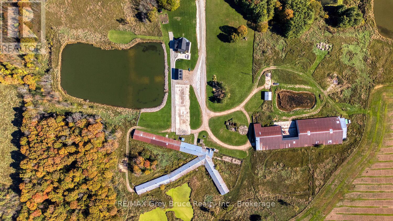
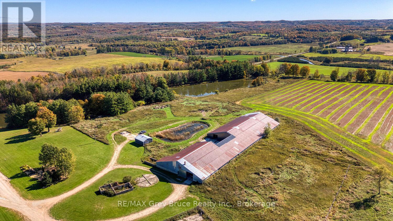
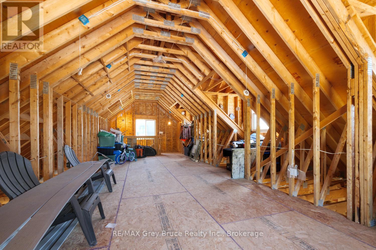
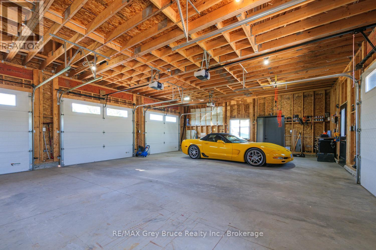
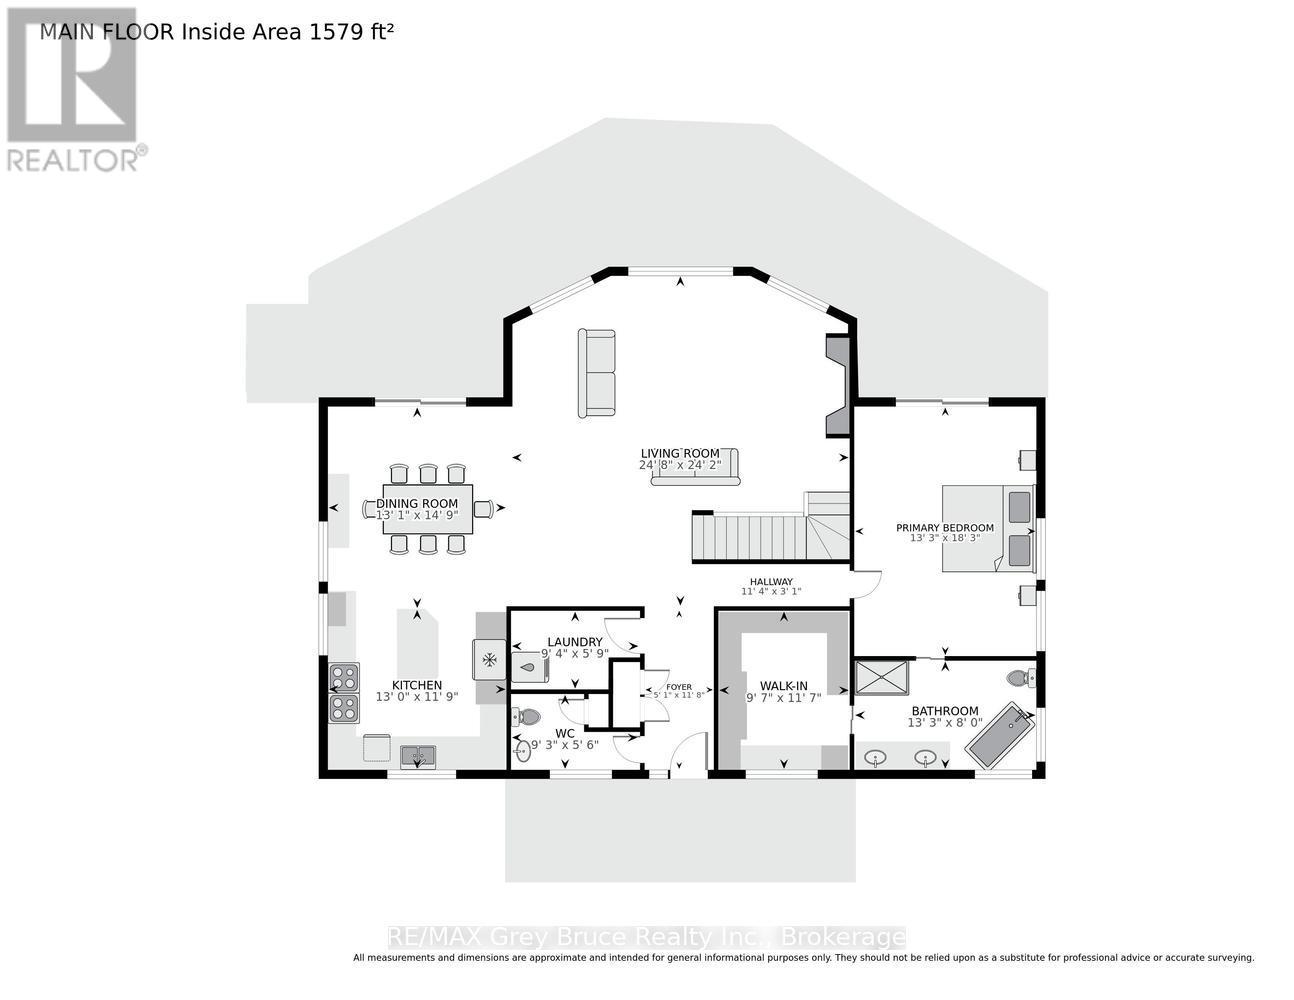
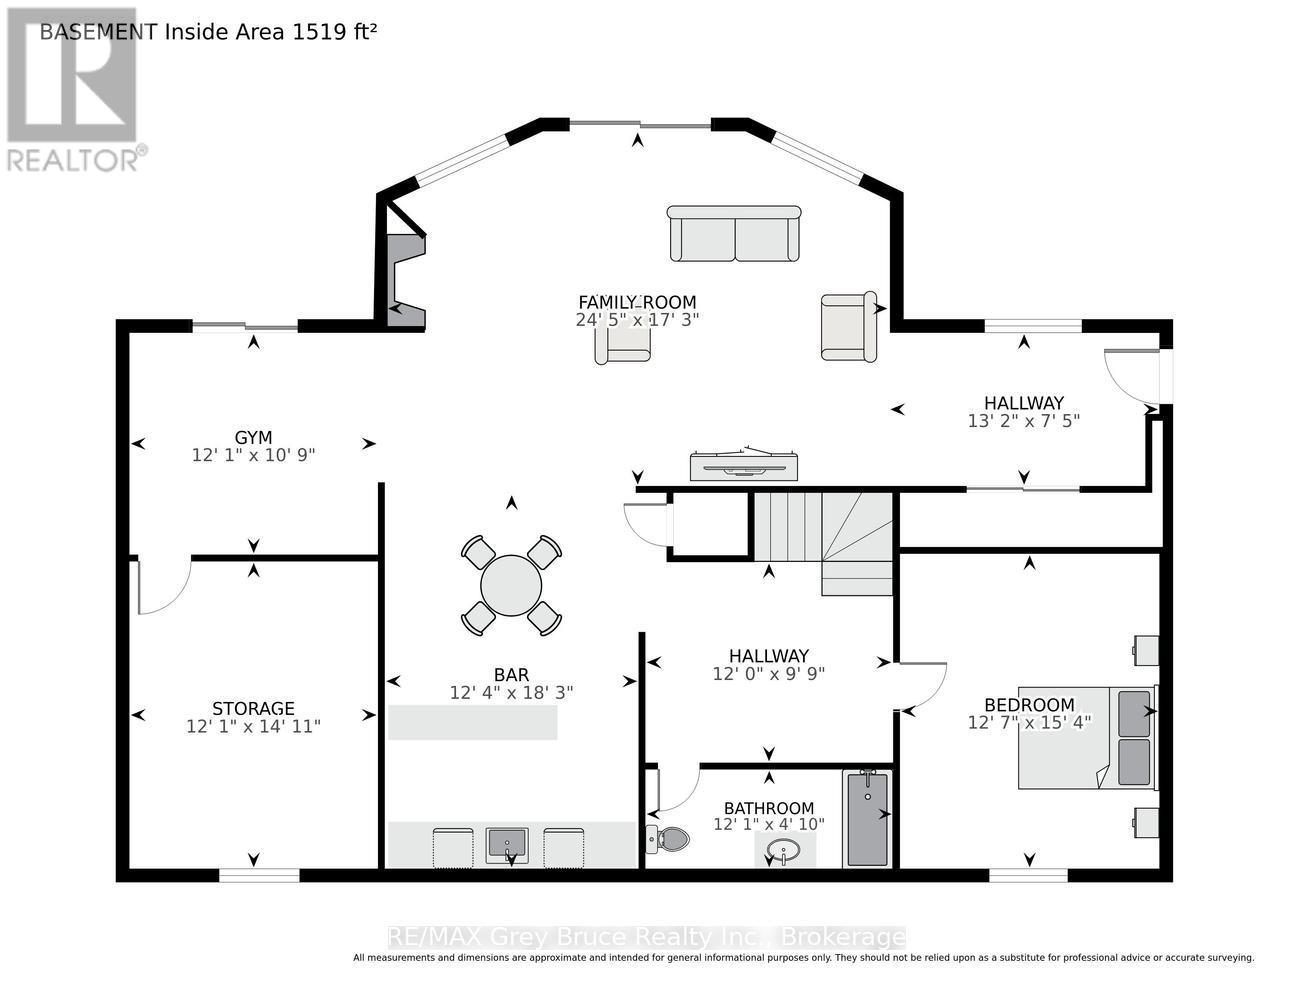
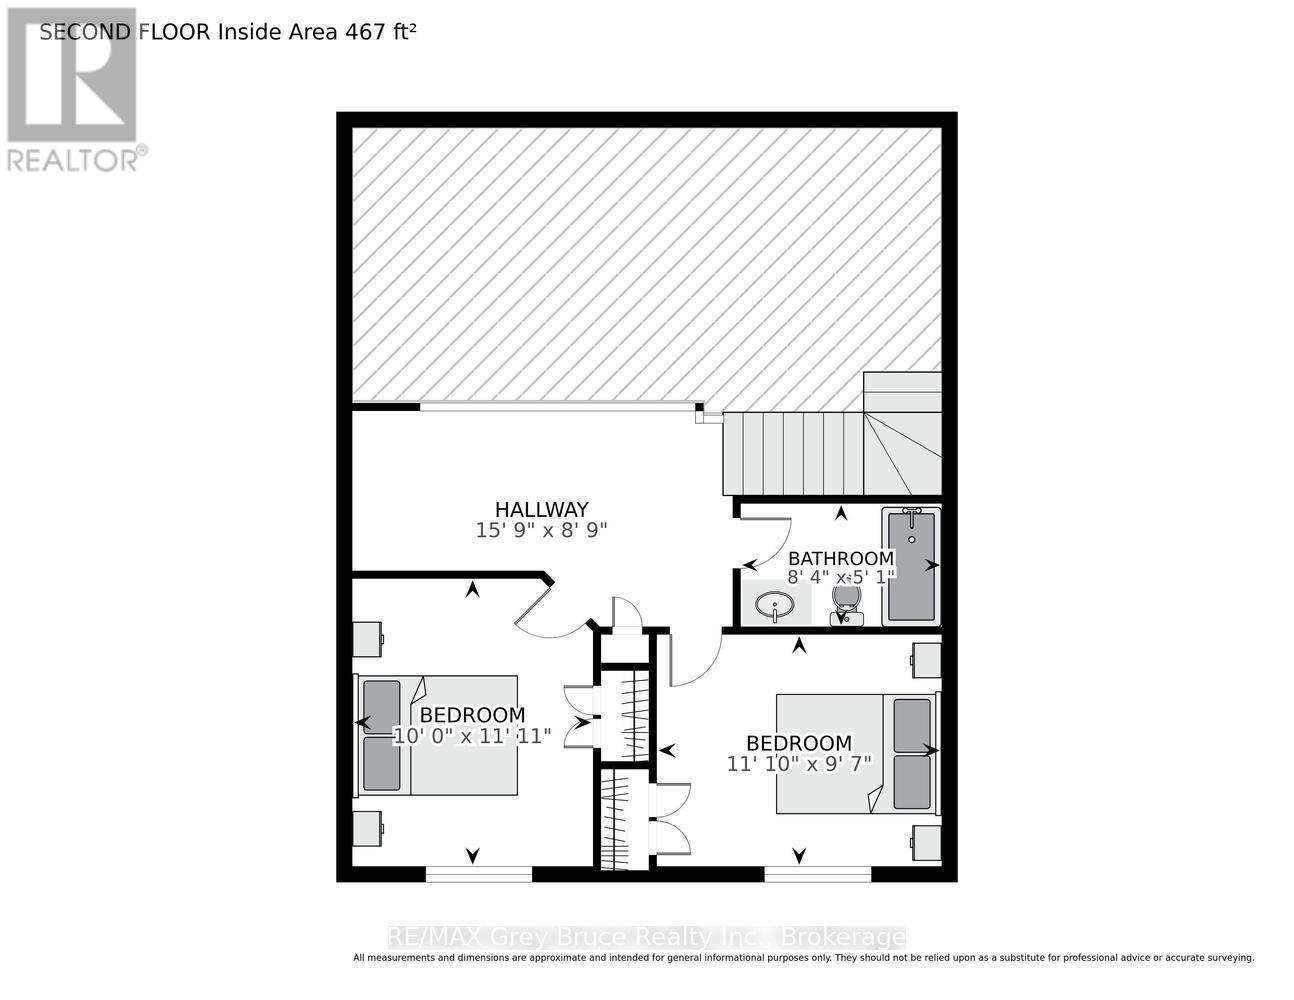
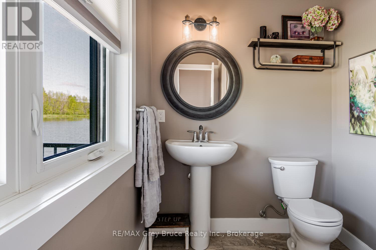
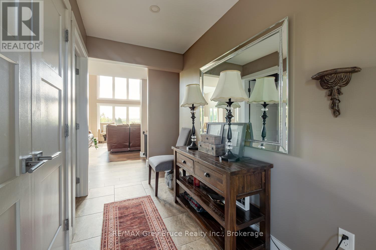
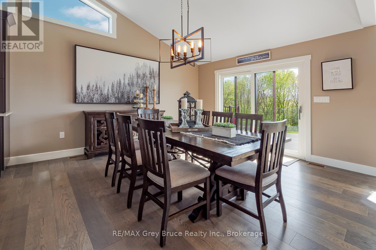
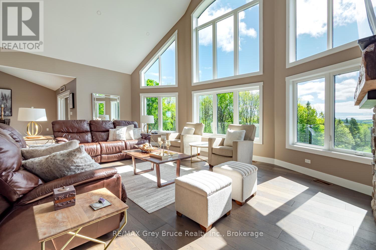
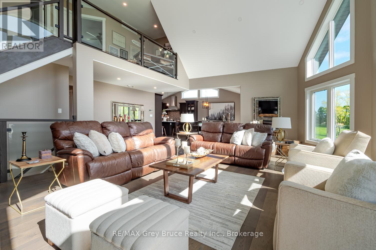
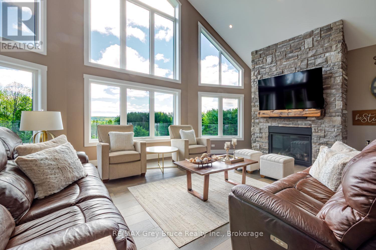
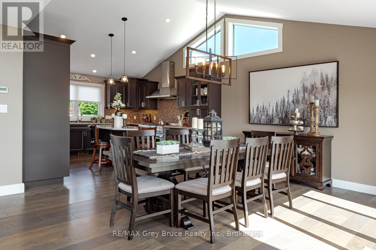
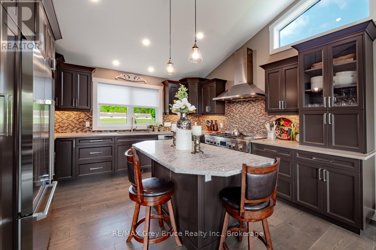
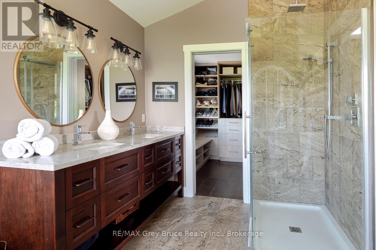
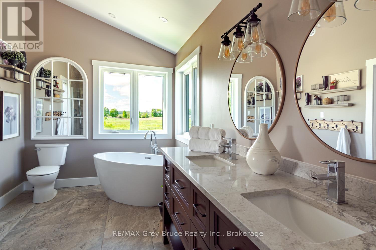
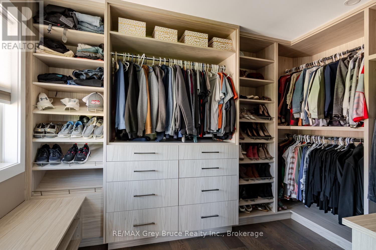
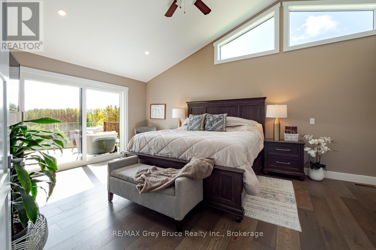
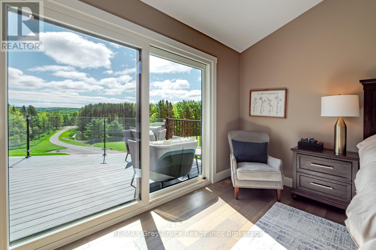
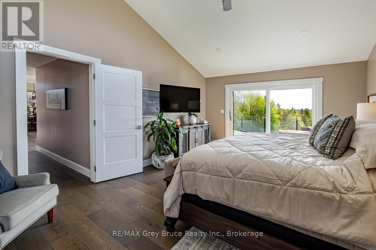
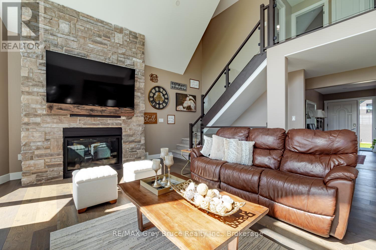
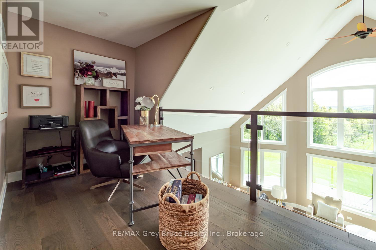
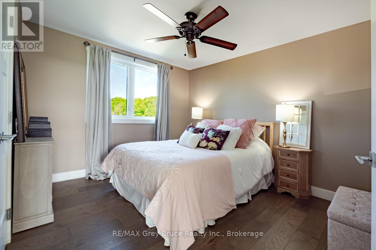
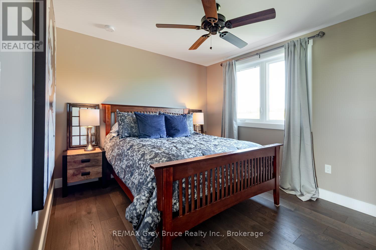
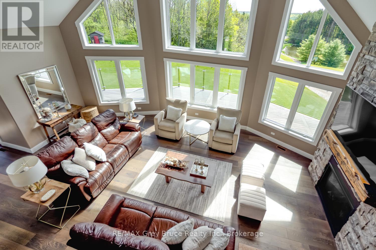
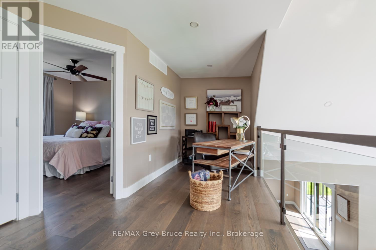
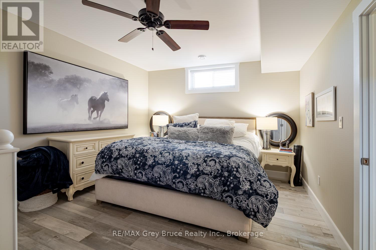
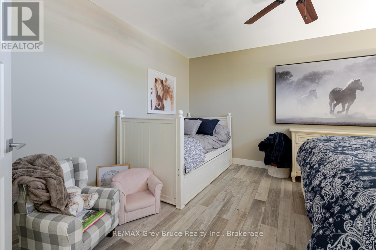
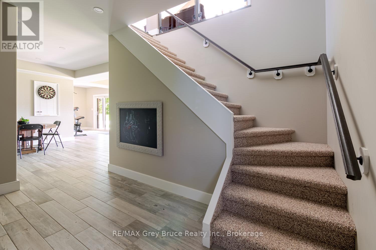
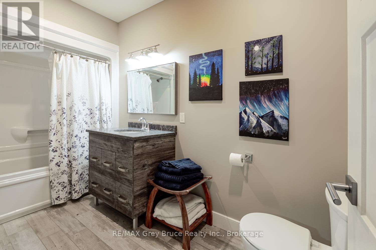
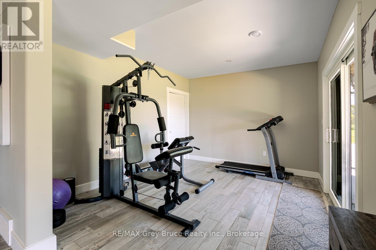
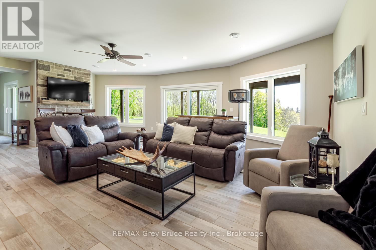
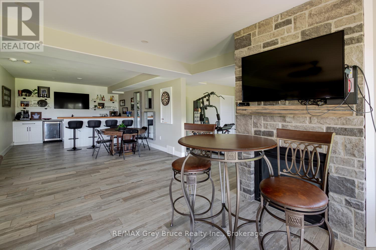
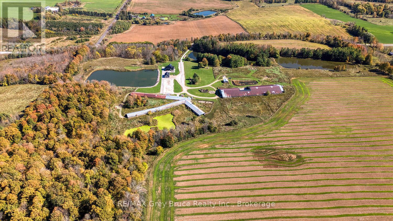
103-Acre Executive Estate - A Rare Blend of Luxury Living and Agricultural Legacy,Nestled amid the rolling countryside, this extraordinary 103-acre property offers an unparalleled lifestyle where refined executive living meets the timeless beauty of working farmland. Three pristine ponds grace the landscape, inviting summer afternoons of swimming, fishing, and kayaking..Built in 2019 to exacting standards, this immaculate executive residence offers four bedrooms, three and a half bathrooms, and an architectural presence that commands its surroundings without sacrificing warmth. Soaring cathedral ceilings draw the eye upward the moment you step inside, flooding the open-concept principal rooms with natural light and a sense of grandeur.The heart of the home is a chef-inspired kitchen and elegant dining room designed as much for entertaining as for everyday living - a space where function and sophistication are in perfect balance. The spacious living room flows naturally to the rear of the home, where the primary bedroom retreat awaits, complete with a generous walk-in closet and a spa-like five-piece ensuite. Step directly from the primary suite onto the composite wraparound deck at the back of the home, where mornings begin. Upstairs, additional 2 bedrooms share a well-appointed four-piece bathroom, and a dedicated home office - all elevated above the treetops with views that inspireThe lower level is a complete living environment unto itself, featuring a bedroom, a full kitchen, a recreation room, a private gym, a bathroom, and a utility room. Whether hosting extended family, accommodating guests, or generating rental income, this level delivers extraordinary versatility.A substantial three-car garage with a full loft above provides ample room for vehicles, recreational equipment, and additional storage or hobby space - (id:48439)
Property Details
| MLS® Number | X13217320 |
| Property Type | Agriculture |
| Community Name | Meaford |
| Community Features | Fishing |
| Equipment Type | Propane Tank |
| Farm Type | Farm |
| Features | Rolling, Lighting, Guest Suite |
| Parking Space Total | 110 |
| Rental Equipment Type | Propane Tank |
| Structure | Deck, Porch, Patio(s) |
| View Type | View Of Water, Direct Water View |
Building
| Bathroom Total | 4 |
| Bedrooms Above Ground | 3 |
| Bedrooms Below Ground | 1 |
| Bedrooms Total | 4 |
| Age | 6 To 15 Years |
| Amenities | Fireplace(s) |
| Appliances | Hot Tub, Garage Door Opener Remote(s), Water Treatment, Dishwasher, Dryer, Microwave, Stove, Washer, Refrigerator |
| Basement Development | Finished |
| Basement Features | Walk Out |
| Basement Type | N/a (finished) |
| Construction Status | Insulation Upgraded |
| Cooling Type | Central Air Conditioning, Air Exchanger, Ventilation System |
| Exterior Finish | Hardboard |
| Fireplace Present | Yes |
| Half Bath Total | 1 |
| Heating Fuel | Propane |
| Heating Type | Heat Pump |
| Stories Total | 2 |
| Size Interior | 2000 - 2500 Sqft |
Parking
| Detached Garage | |
| Garage |
Land
| Acreage | Yes |
| Landscape Features | Landscaped |
| Size Depth | 2251 Ft ,4 In |
| Size Frontage | 2009 Ft ,10 In |
| Size Irregular | 2009.9 X 2251.4 Ft |
| Size Total Text | 2009.9 X 2251.4 Ft|100+ Acres |
| Surface Water | Pond Or Stream |
| Zoning Description | A1-h |
Rooms
| Level | Type | Length | Width | Dimensions |
|---|---|---|---|---|
| Second Level | Bathroom | 2.56 m | 1.5 m | 2.56 m x 1.5 m |
| Second Level | Office | 4.8 m | 2.71 m | 4.8 m x 2.71 m |
| Second Level | Bedroom 2 | 3.05 m | 3.39 m | 3.05 m x 3.39 m |
| Second Level | Bedroom 3 | 3.3 m | 2.96 m | 3.3 m x 2.96 m |
| Lower Level | Bedroom 4 | 3.8 m | 4.7 m | 3.8 m x 4.7 m |
| Lower Level | Bathroom | 3.6 m | 1.25 m | 3.6 m x 1.25 m |
| Lower Level | Kitchen | 3.7 m | 5.5 m | 3.7 m x 5.5 m |
| Lower Level | Recreational, Games Room | 7.4 m | 5.2 m | 7.4 m x 5.2 m |
| Lower Level | Exercise Room | 3.6 m | 3.3 m | 3.6 m x 3.3 m |
| Lower Level | Utility Room | 3.6 m | 4.3 m | 3.6 m x 4.3 m |
| Main Level | Bathroom | 2.82 m | 1.68 m | 2.82 m x 1.68 m |
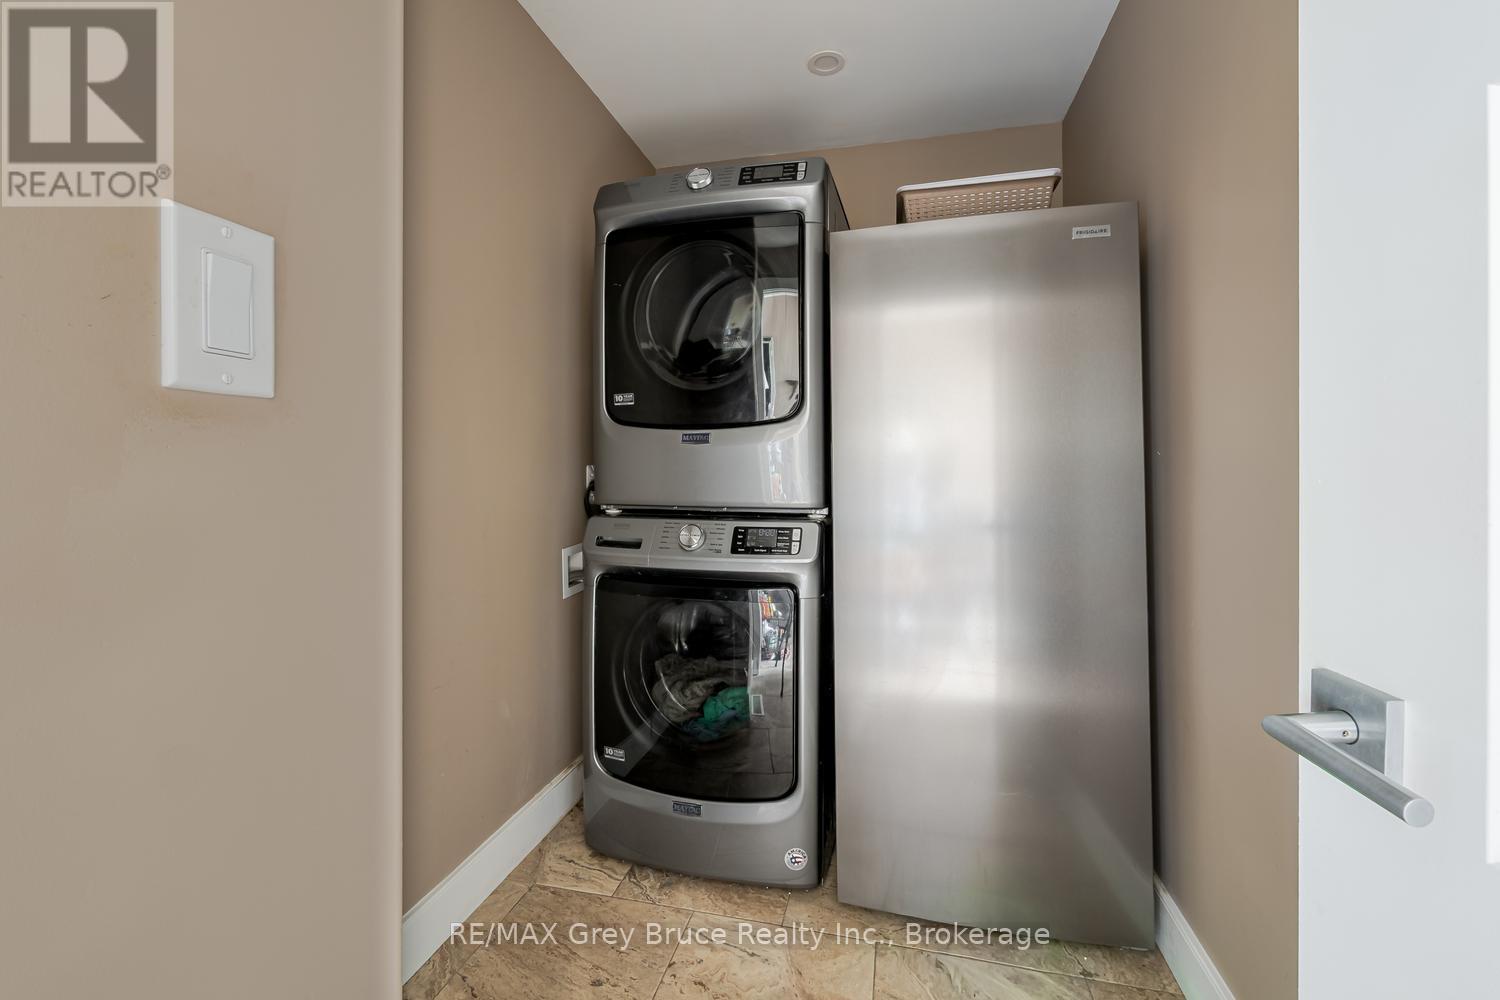
| Main Level | Laundry Room | 2.84 m | 1.75 m | 2.84 m x 1.75 m |
| Main Level | Kitchen | 3.96 m | 3.8 m | 3.96 m x 3.8 m |
| Main Level | Dining Room | 3.99 m | 4.5 m | 3.99 m x 4.5 m |
| Main Level | Living Room | 7.56 m | 7.38 m | 7.56 m x 7.38 m |
| Main Level | Primary Bedroom | 4.05 m | 5.58 m | 4.05 m x 5.58 m |
| Main Level | Primary Bedroom | 2.92 m | 3.53 m | 2.92 m x 3.53 m |
| Main Level | Primary Bedroom | 4.05 m | 2.44 m | 4.05 m x 2.44 m |
Utilities
| Electricity | Installed |
https://www.realtor.ca/real-estate/29828608/617536-concession-1-road-meaford-meaford
Interested?
Contact us for more information

Shannon Deckers
Salesperson
www.shannondeckers.com/

837 2nd Ave E
Owen Sound, Ontario N4K 6K6
(519) 371-1202
(519) 371-5064
www.remax.ca/

The trademarks REALTOR®, REALTORS®, and the REALTOR® logo are controlled by The Canadian Real Estate Association (CREA) and identify real estate professionals who are members of CREA. The trademarks MLS®, Multiple Listing Service® and the associated logos are owned by The Canadian Real Estate Association (CREA) and identify the quality of services provided by real estate professionals who are members of CREA. The trademark DDF® is owned by The Canadian Real Estate Association (CREA) and identifies CREA's Data Distribution Facility (DDF®)
May 30 2026 03:32:19
Muskoka Haliburton Orillia – The Lakelands Association of REALTORS®
RE/MAX Grey Bruce Realty Inc.