

156 Chamonix Crescent Blue Mountains, Ontario L9Y 0S7

$5,000 Monthly
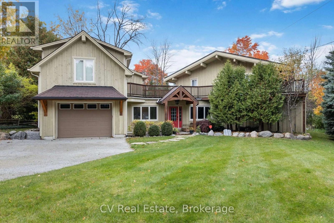
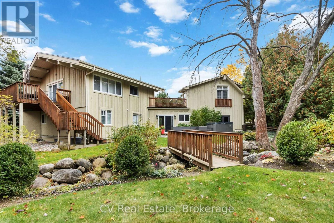
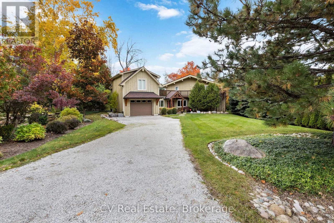
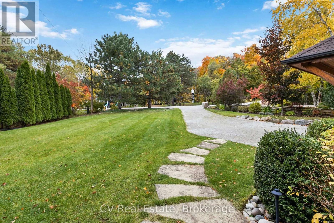
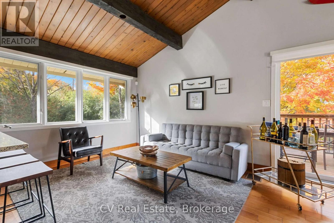
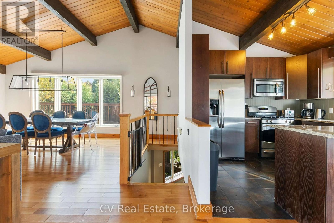
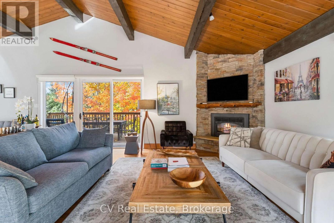
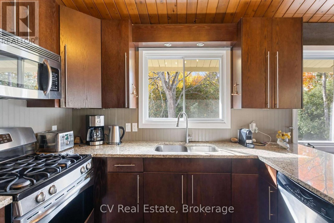
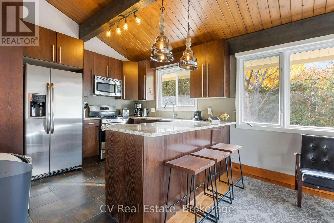
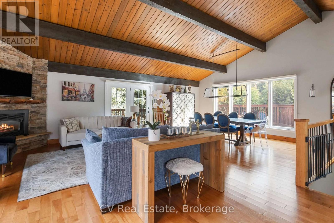
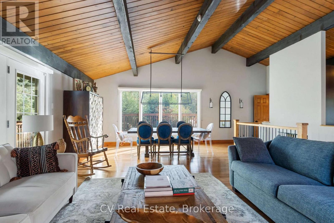
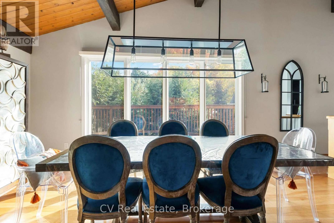
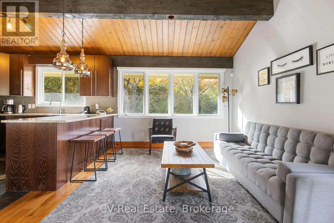
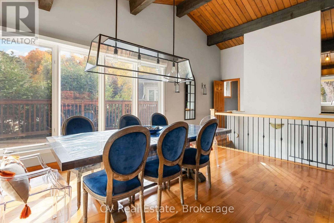
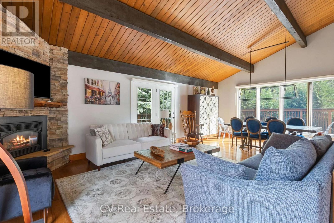
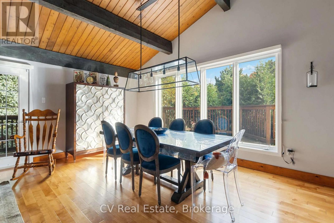
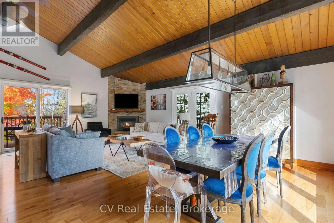
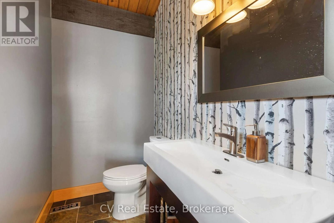
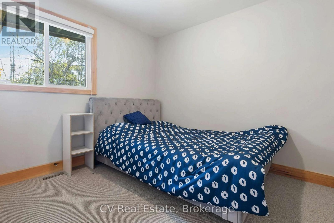
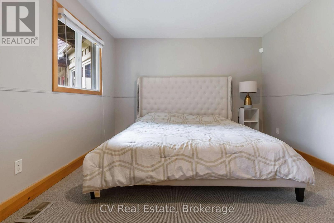
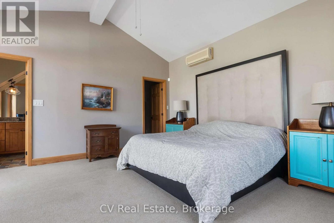
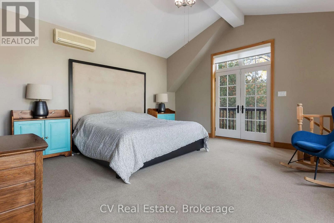
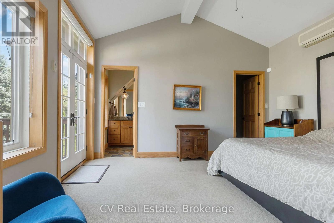
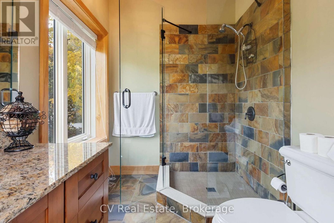
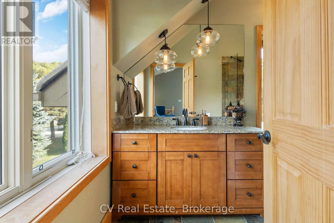
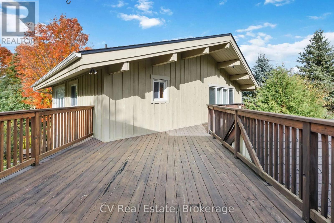
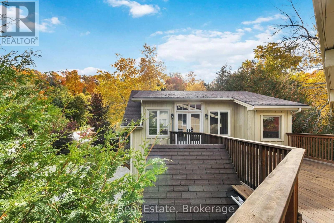
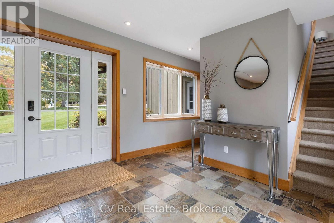
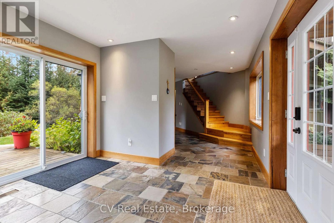
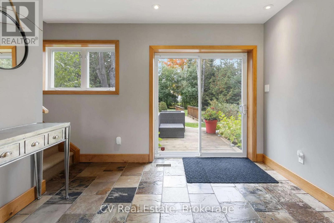
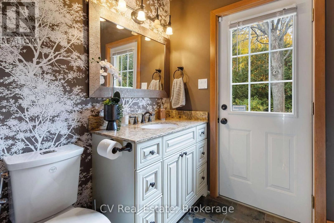
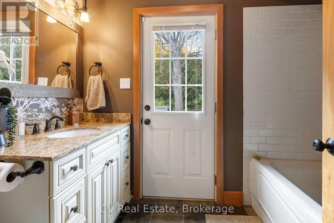
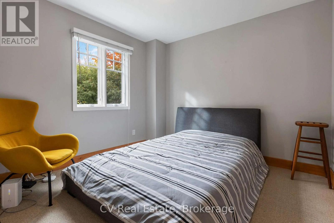
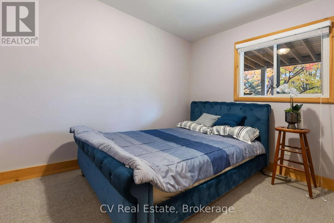
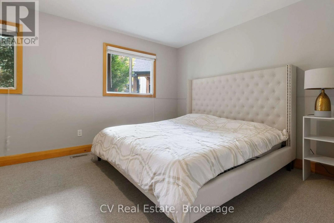
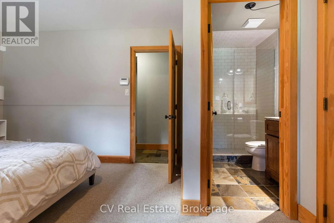
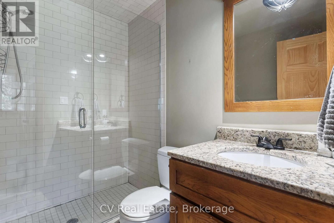
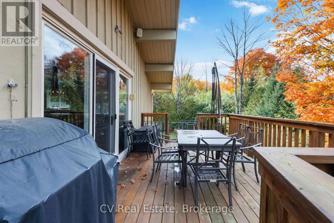
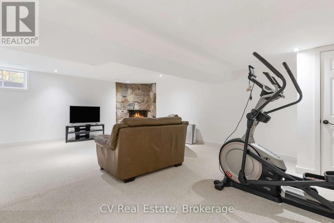
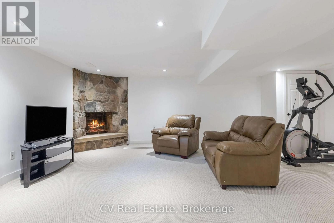
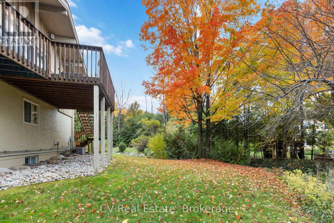
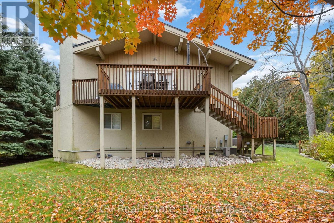
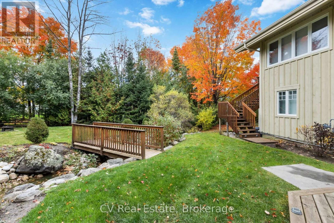
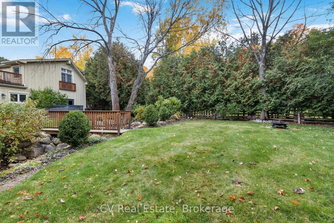
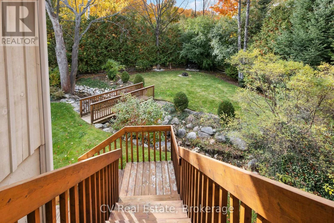
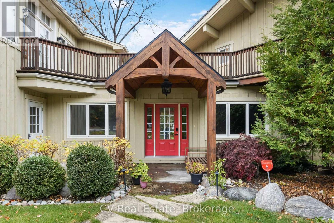
SEASONAL PROPERTY- ANNUAL LEASE OR SKI SEASON. Welcome to the Chamonix Crescent Ski Club Retreat, a beautifully appointed, fully furnished seasonal residence ideally located steps from premier private ski clubs and trails in the heart of The Blue Mountains. Available immediately, this refined 5-bedroom home combines modern comfort and effortless recreation for an exceptional seasonal or annual stay. The list price reflects an annual lease option, though the property is also available for a summer/fall term, or for the highly coveted ski season at $35,000 plus utilities. Designed perfectly for families, multi-generational groups, or professionals, the thoughtful layout features two spacious primary bedrooms complete with dedicated ensuites, offering ultimate privacy and comfort. Inside, a bright, open-concept living space flows seamlessly from the well-appointed kitchen into the dining and living areas, creating an ideal setting for après-ski dinners, cozy movie nights, or relaxed morning coffees. Step outside to your private hot tub-a standout, resort-style feature that elevates your seasonal experience year-round, whether you are soaking sore muscles after a day on the lifts or enjoying a starlit evening. Positioned exceptionally close to Blue Mountain Village, Craigleith Ski Club, Alpine Ski Club, and Georgian Peaks, and just steps to the scenic Georgian Trail, this property places you directly in the heart of four-season recreation. From first tracks on winter powder days to summer hiking, mountain biking, golf, and beach days along Georgian Bay, this home embodies the philosophy of curated living in extraordinary locations. Just bring your bags and embrace the opportunity to live like a local in style, comfort, and convenience. Utilities, alarm system, internet, hot tub maintenance, snow removal, and grass removal are the responsibility of the Tenants. (id:48439)
Property Details
| MLS® Number | X13539252 |
| Property Type | Single Family |
| Community Name | Blue Mountains |
| Amenities Near By | Ski Area, Golf Nearby |
| Equipment Type | Water Heater |
| Features | Wooded Area, Open Space, Sump Pump |
| Parking Space Total | 5 |
| Rental Equipment Type | Water Heater |
| Structure | Patio(s), Deck |
Building
| Bathroom Total | 4 |
| Bedrooms Above Ground | 5 |
| Bedrooms Total | 5 |
| Age | 51 To 99 Years |
| Amenities | Fireplace(s) |
| Appliances | Hot Tub, Barbeque, Central Vacuum, Dishwasher, Dryer, Furniture, Garage Door Opener, Microwave, Stove, Washer, Window Coverings, Refrigerator |
| Basement Development | Finished |
| Basement Type | Partial (finished) |
| Construction Style Attachment | Detached |
| Cooling Type | Central Air Conditioning |
| Exterior Finish | Stucco, Wood |
| Fire Protection | Alarm System, Security System |
| Fireplace Present | Yes |
| Fireplace Total | 1 |
| Foundation Type | Concrete |
| Half Bath Total | 1 |
| Heating Fuel | Natural Gas |
| Heating Type | Forced Air |
| Stories Total | 2 |
| Size Interior | 2000 - 2500 Sqft |
| Type | House |
| Utility Water | Municipal Water |
Parking
| Attached Garage | |
| Garage |
Land
| Acreage | No |
| Land Amenities | Ski Area, Golf Nearby |
| Landscape Features | Lawn Sprinkler, Landscaped |
| Sewer | Sanitary Sewer |
| Size Depth | 150 Ft |
| Size Frontage | 68 Ft ,9 In |
| Size Irregular | 68.8 X 150 Ft ; 150.54 Ft X 122.09 Ft X 162.79 X 68.75 |
| Size Total Text | 68.8 X 150 Ft ; 150.54 Ft X 122.09 Ft X 162.79 X 68.75|under 1/2 Acre |
Rooms
| Level | Type | Length | Width | Dimensions |
|---|---|---|---|---|
| Second Level | Primary Bedroom | 5.13 m | 4.72 m | 5.13 m x 4.72 m |
| Second Level | Kitchen | 6.29 m | 3.2 m | 6.29 m x 3.2 m |
| Second Level | Great Room | 4.72 m | 4.41 m | 4.72 m x 4.41 m |
| Second Level | Dining Room | 4.57 m | 2.92 m | 4.57 m x 2.92 m |
| Basement | Other | 3.63 m | 1.82 m | 3.63 m x 1.82 m |
| Basement | Recreational, Games Room | 4.97 m | 5.86 m | 4.97 m x 5.86 m |
| Basement | Family Room | 5.79 m | 4.57 m | 5.79 m x 4.57 m |
| Main Level | Mud Room | 2.31 m | 0.91 m | 2.31 m x 0.91 m |
| Main Level | Bedroom | 3.25 m | 2.46 m | 3.25 m x 2.46 m |
| Main Level | Den | 3.17 m | 3.3 m | 3.17 m x 3.3 m |
| Main Level | Bedroom | 4.41 m | 3.42 m | 4.41 m x 3.42 m |
| Main Level | Bedroom | 3.3 m | 2.69 m | 3.3 m x 2.69 m |
| Main Level | Bedroom | 3.3 m | 2.69 m | 3.3 m x 2.69 m |
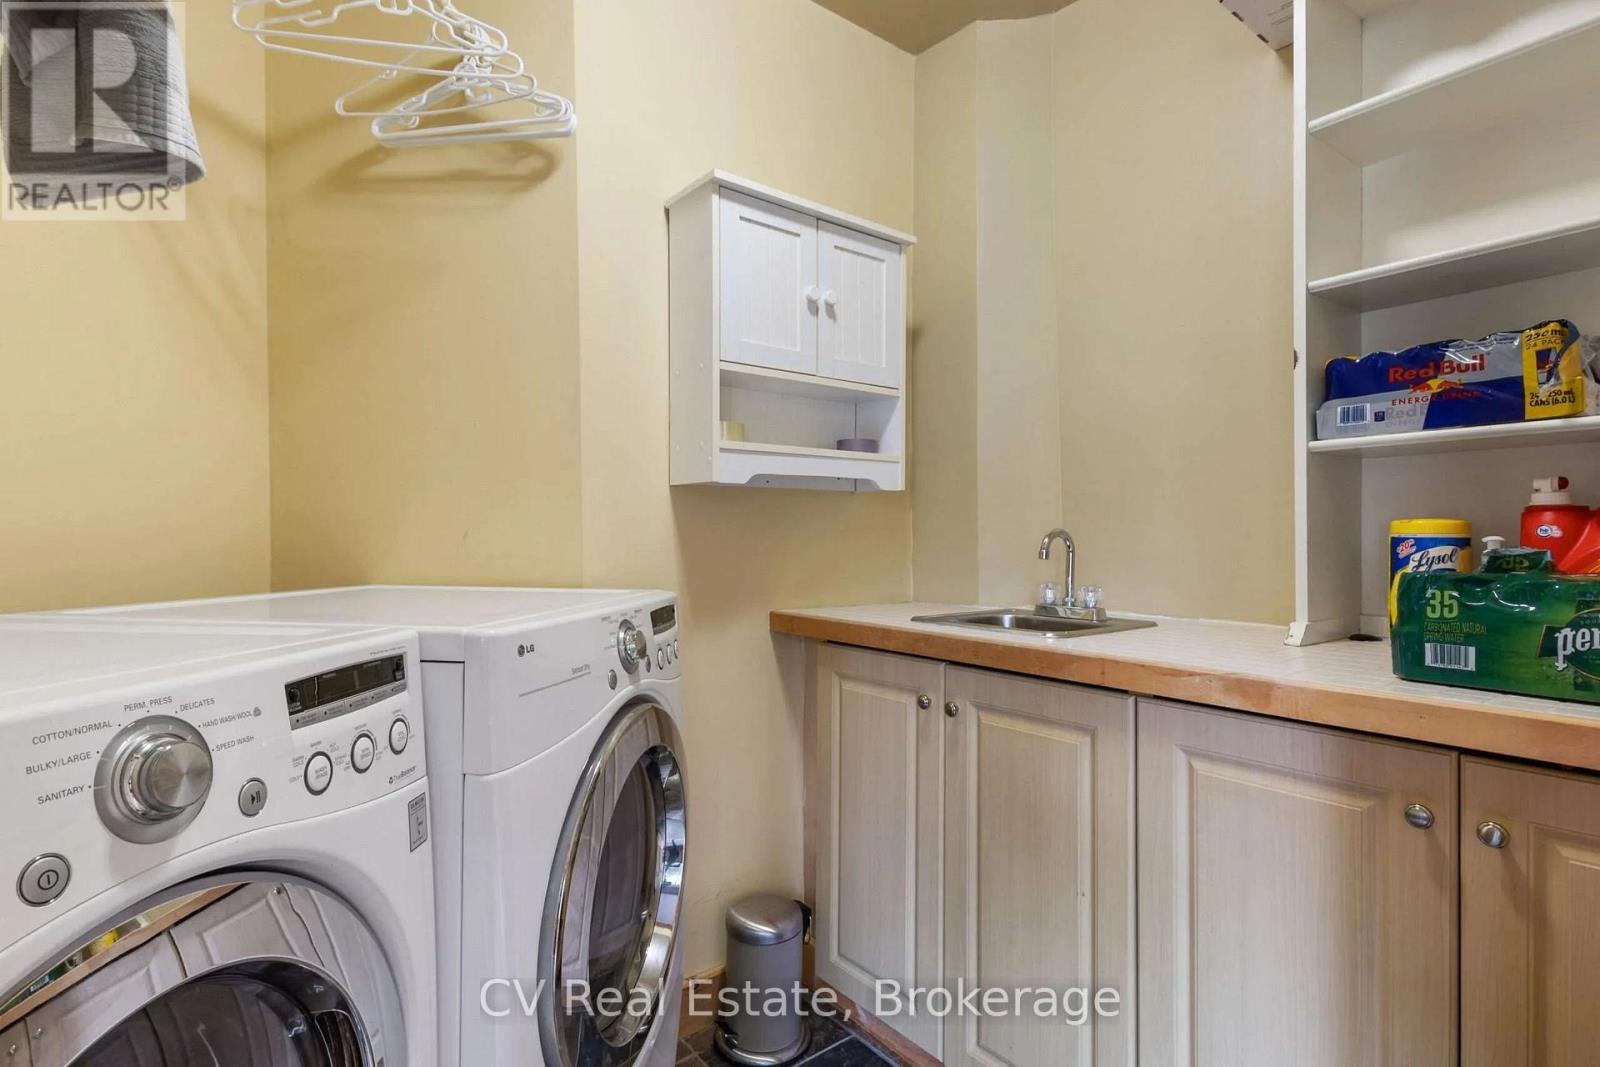
| Main Level | Laundry Room | 2.13 m | 1.82 m | 2.13 m x 1.82 m |
Utilities
| Cable | Available |
| Electricity | Available |
| Sewer | Available |
https://www.realtor.ca/real-estate/30006615/156-chamonix-crescent-blue-mountains-blue-mountains
Interested?
Contact us for more information
Eva Landreth
Salesperson
evalandreth.com/
www.facebook.com/landrethrealestate
www.linkedin.com/in/evalandreth/
www.instagram.com/landrethrealestate/

1 Bruce Street North, Box 95
Thornbury, Ontario N0H 2P0
(519) 599-3300
(519) 599-2368
www.c21m.ca/

The trademarks REALTOR®, REALTORS®, and the REALTOR® logo are controlled by The Canadian Real Estate Association (CREA) and identify real estate professionals who are members of CREA. The trademarks MLS®, Multiple Listing Service® and the associated logos are owned by The Canadian Real Estate Association (CREA) and identify the quality of services provided by real estate professionals who are members of CREA. The trademark DDF® is owned by The Canadian Real Estate Association (CREA) and identifies CREA's Data Distribution Facility (DDF®)
July 08 2026 06:31:18
Muskoka Haliburton Orillia – The Lakelands Association of REALTORS®
Century 21 Millennium Inc.