

7624 South River Road Ramara, Ontario L0K 2B0

$549,000
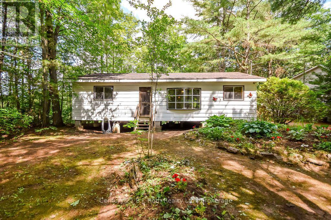
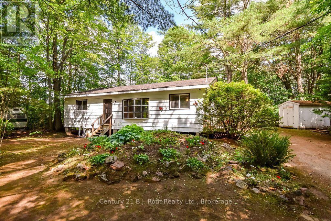
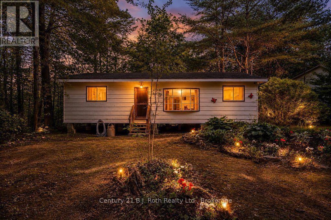
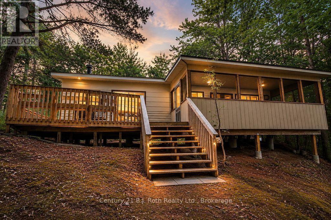
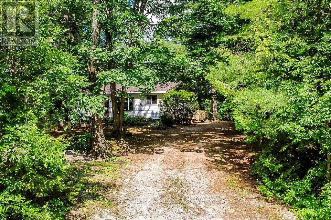
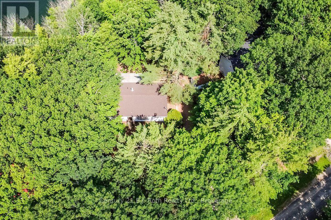
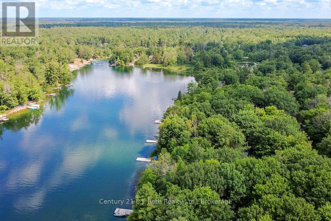
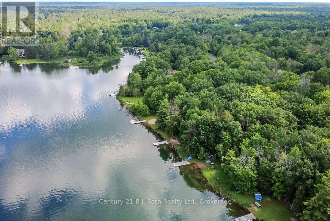
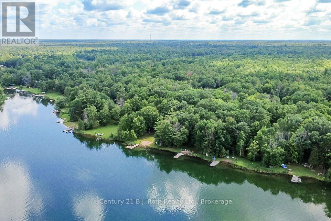
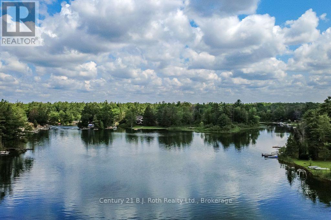
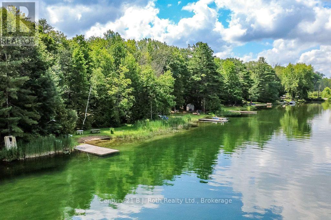
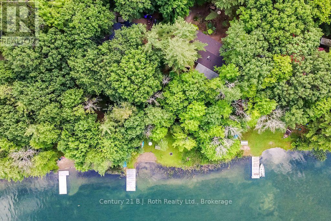
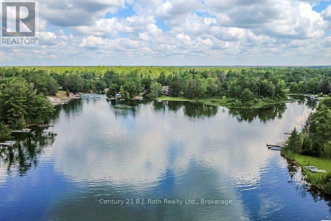
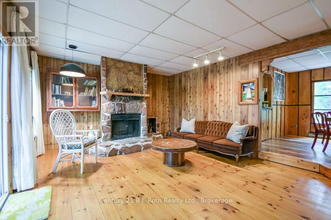
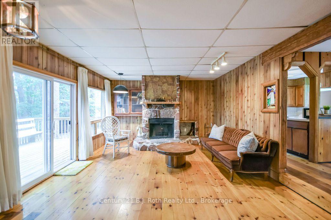
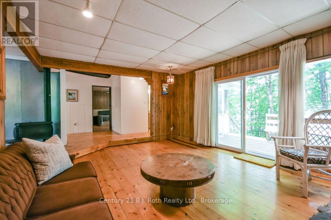
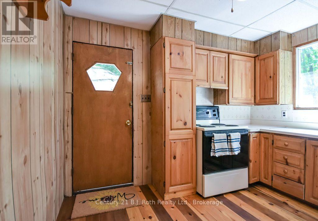
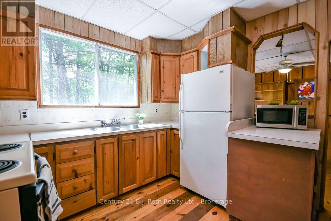
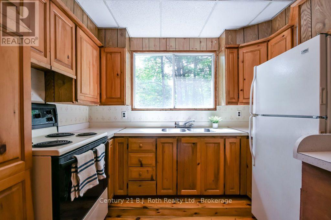
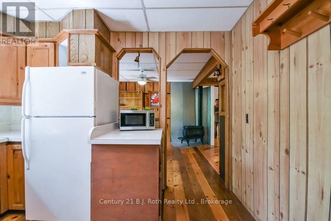
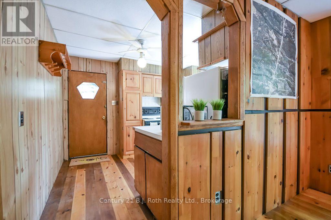
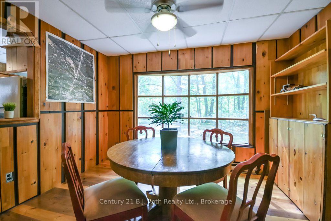
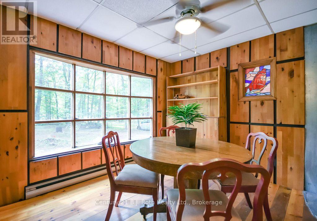
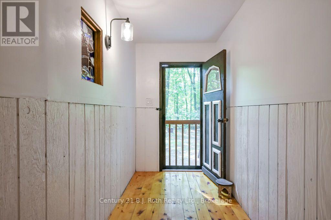
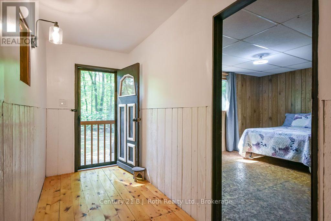
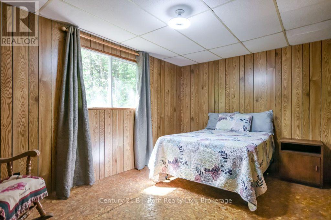
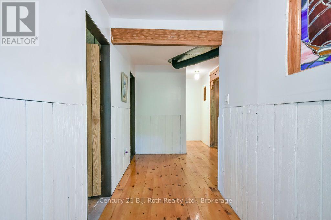
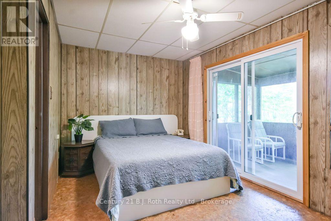
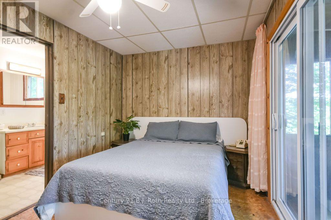
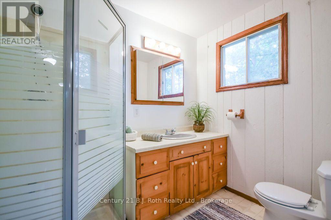
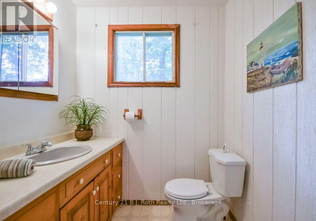
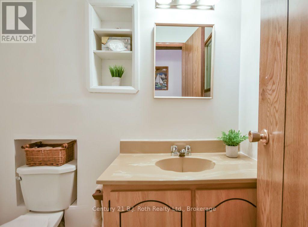
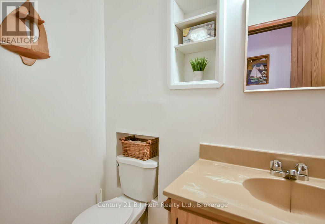
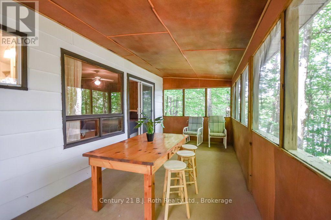
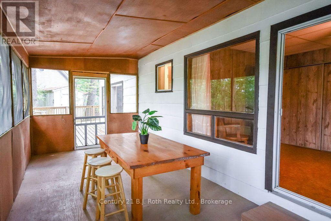
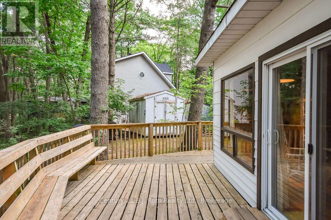
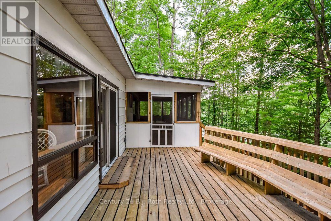
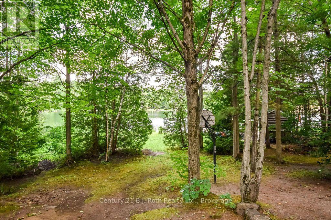
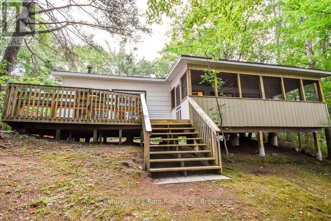
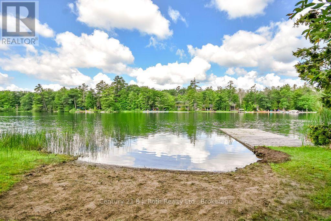
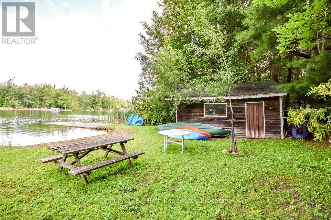
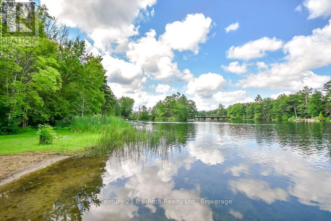
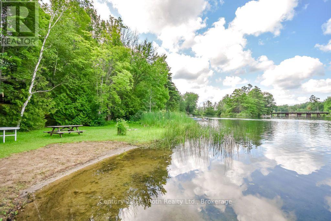
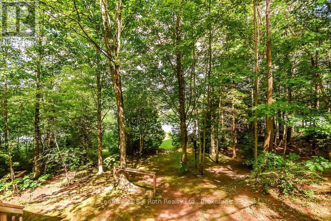
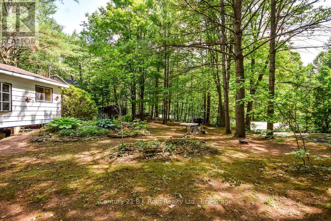
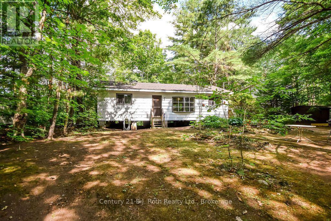
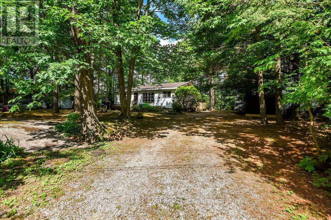
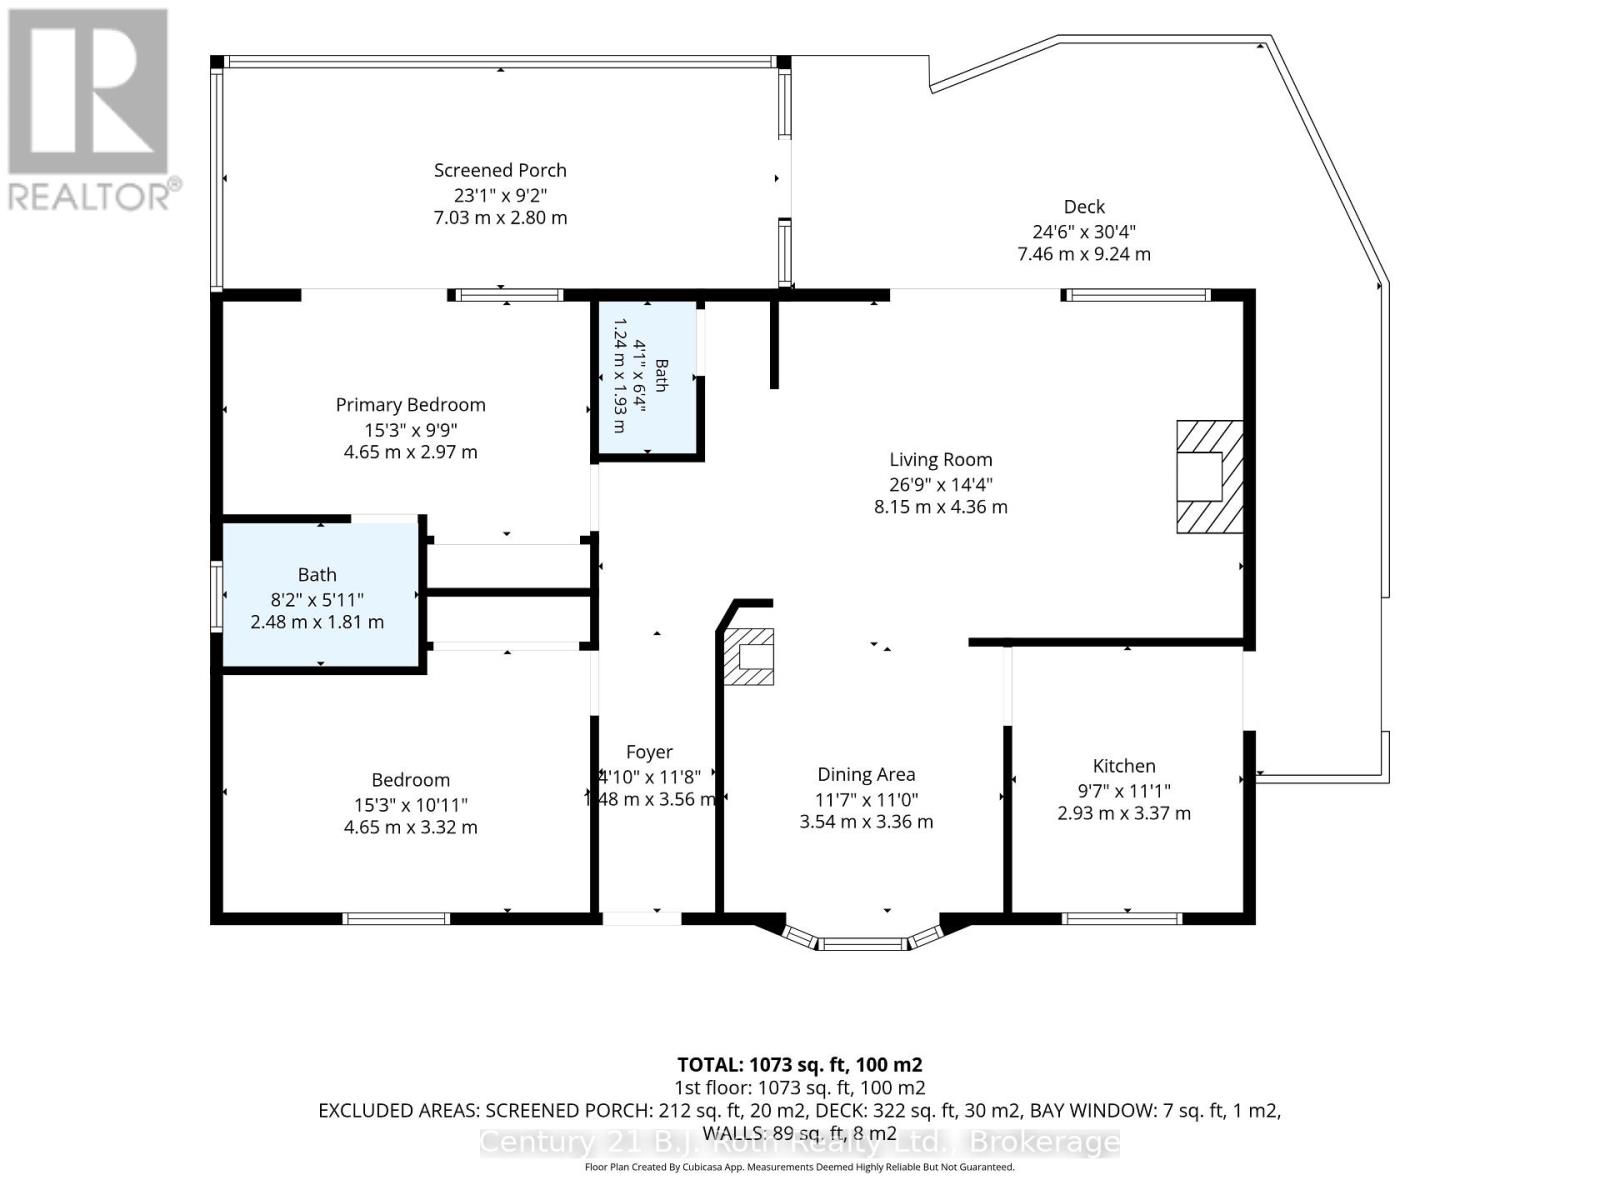
Nestled along the tranquil Green River in Washago, this charming two bedroom, two bathroom (3-piece ensuite and powder room) cottage offers the perfect blend of comfort, privacy and cottage-country charm. The primary bedroom features its own ensuite bathroom, while the generous open-concept main living area provides plenty of room for gathering with family and friends. Enjoy peaceful mornings in the screened-in porch or soak up the sunshine on the deck overlooking the private, well-loved property and riverfront. Surrounded by nature, this inviting retreat is the ideal place to relax, entertain or create lasting memories on the water. The property also offers the added functionality of a dry boathouse. This Green River gem offers the privacy and warmth you've been searching for! (id:48439)
Open House
This property has open houses!
12:00 pm
Ends at:2:00 pm
Property Details
| MLS® Number | S13542362 |
| Property Type | Single Family |
| Community Name | Rural Ramara |
| Easement | Unknown |
| Equipment Type | None |
| Parking Space Total | 7 |
| Rental Equipment Type | None |
| Structure | Boathouse, Dock |
| View Type | River View, Direct Water View |
| Water Front Name | Green River |
| Water Front Type | Waterfront On River |
Building
| Bathroom Total | 2 |
| Bedrooms Above Ground | 2 |
| Bedrooms Total | 2 |
| Appliances | Microwave, Stove, Water Heater, Window Coverings, Refrigerator |
| Architectural Style | Bungalow |
| Basement Type | None |
| Construction Style Attachment | Detached |
| Cooling Type | None |
| Exterior Finish | Hardboard |
| Fireplace Present | Yes |
| Fireplace Total | 1 |
| Foundation Type | Wood/piers, Concrete |
| Half Bath Total | 1 |
| Heating Fuel | Electric |
| Heating Type | Baseboard Heaters |
| Stories Total | 1 |
| Size Interior | 1100 - 1500 Sqft |
| Type | House |
| Utility Water | Lake/river Water Intake |
Parking
| No Garage |
Land
| Access Type | Public Road, Private Docking |
| Acreage | No |
| Sewer | Septic System |
| Size Depth | 251 Ft ,10 In |
| Size Frontage | 112 Ft ,4 In |
| Size Irregular | 112.4 X 251.9 Ft |
| Size Total Text | 112.4 X 251.9 Ft |
Rooms
| Level | Type | Length | Width | Dimensions |
|---|---|---|---|---|
| Main Level | Kitchen | 3.37 m | 2.93 m | 3.37 m x 2.93 m |
| Main Level | Living Room | 8.15 m | 4.36 m | 8.15 m x 4.36 m |
| Main Level | Dining Room | 3.54 m | 3.36 m | 3.54 m x 3.36 m |
| Main Level | Bedroom | 4.65 m | 3.32 m | 4.65 m x 3.32 m |
| Main Level | Primary Bedroom | 4.65 m | 2.97 m | 4.65 m x 2.97 m |
| Main Level | Partial Bathroom | 1.93 m | 1.24 m | 1.93 m x 1.24 m |
| Main Level | Bathroom | 2.48 m | 1.81 m | 2.48 m x 1.81 m |
https://www.realtor.ca/real-estate/30010362/7624-south-river-road-ramara-rural-ramara
Interested?
Contact us for more information

Amy Sharman
Salesperson
450 West St. N
Orillia, Ontario L3V 5E8
(705) 325-1366
(705) 325-7556
bjrothrealty.c21.ca/

The trademarks REALTOR®, REALTORS®, and the REALTOR® logo are controlled by The Canadian Real Estate Association (CREA) and identify real estate professionals who are members of CREA. The trademarks MLS®, Multiple Listing Service® and the associated logos are owned by The Canadian Real Estate Association (CREA) and identify the quality of services provided by real estate professionals who are members of CREA. The trademark DDF® is owned by The Canadian Real Estate Association (CREA) and identifies CREA's Data Distribution Facility (DDF®)
July 09 2026 05:28:21
Muskoka Haliburton Orillia – The Lakelands Association of REALTORS®
Century 21 B.j. Roth Realty Ltd.