

414681 Baseline Road West Grey, Ontario N0C 1H0

$995,000
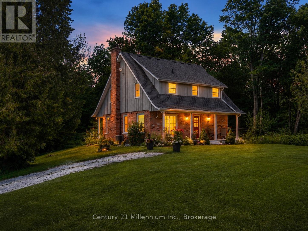
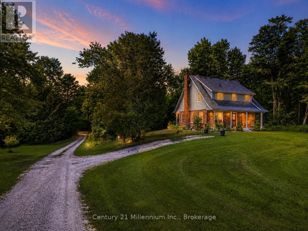
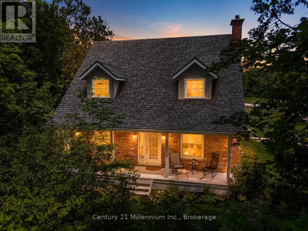
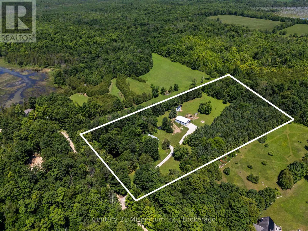
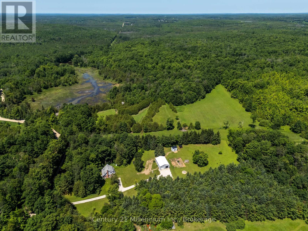
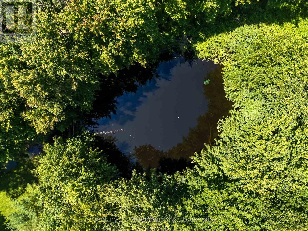
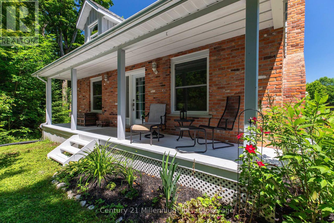
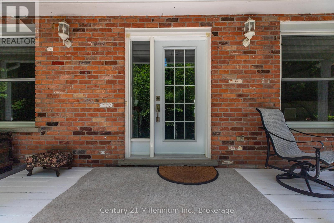
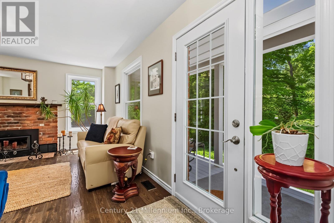
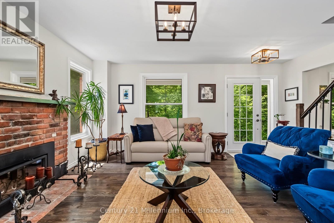
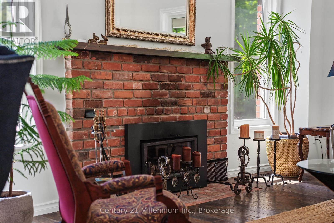
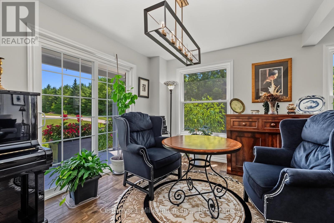
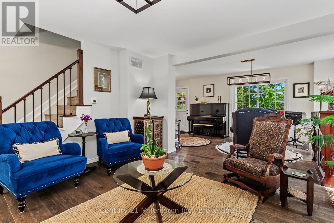
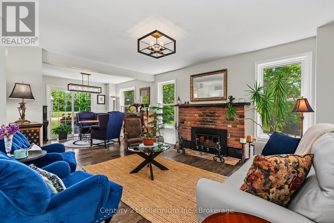
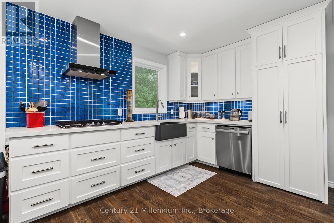
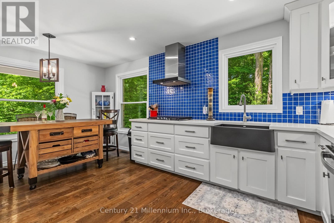
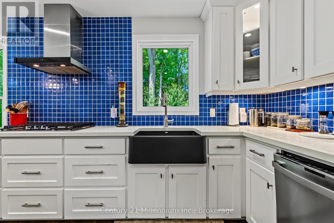
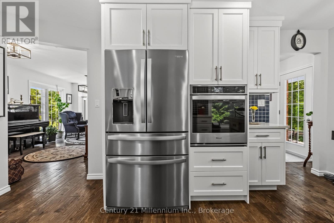
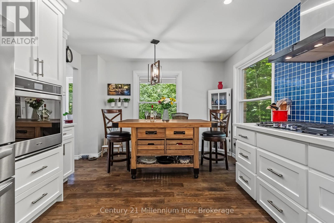
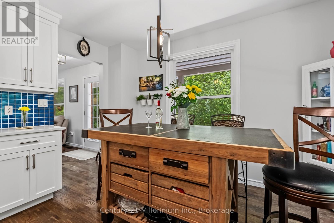
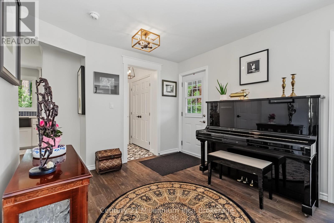
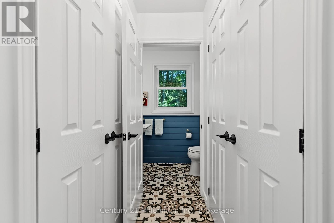
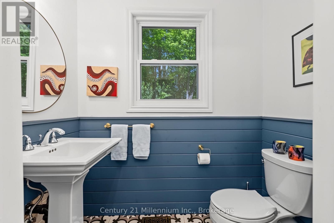
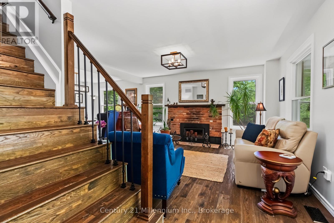
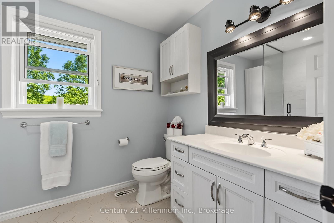
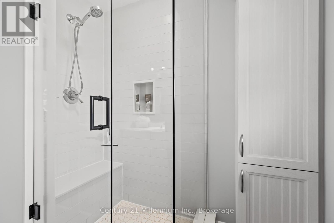
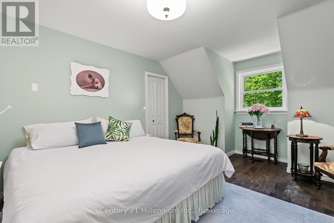
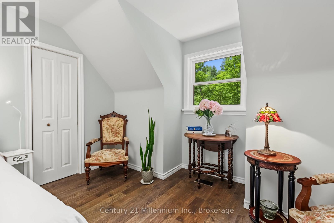
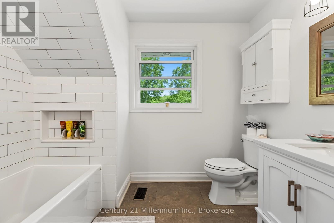
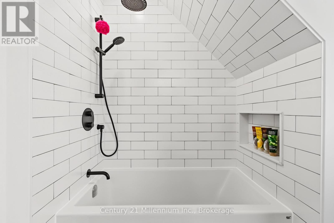
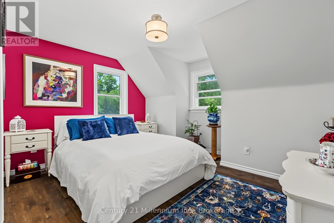
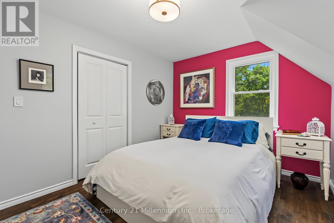
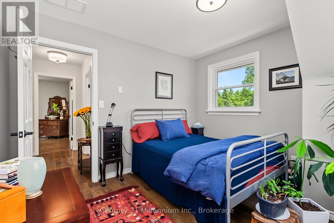
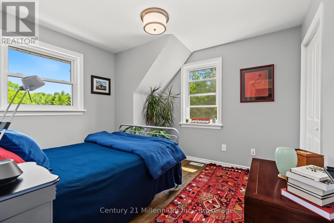
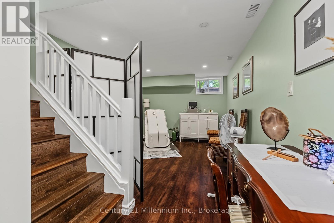
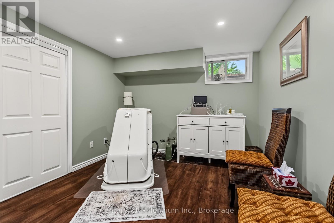
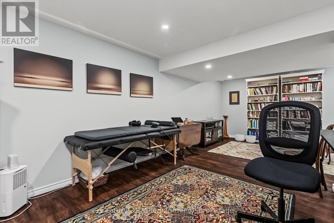
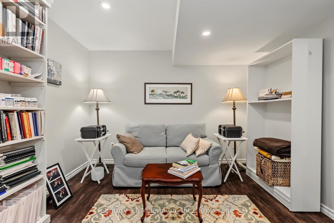
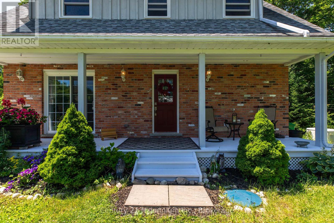
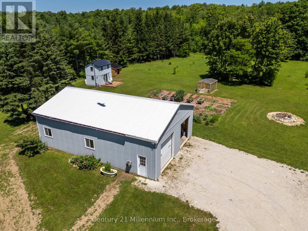
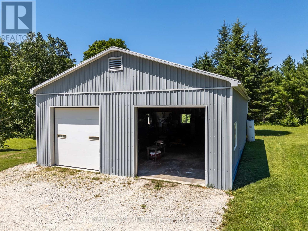
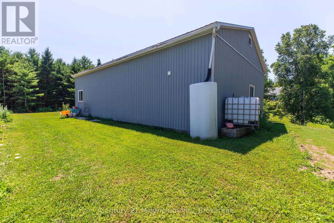
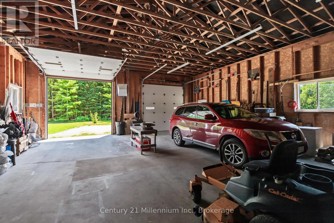
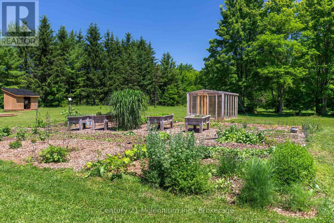
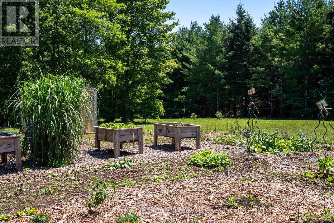
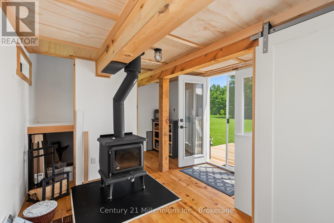
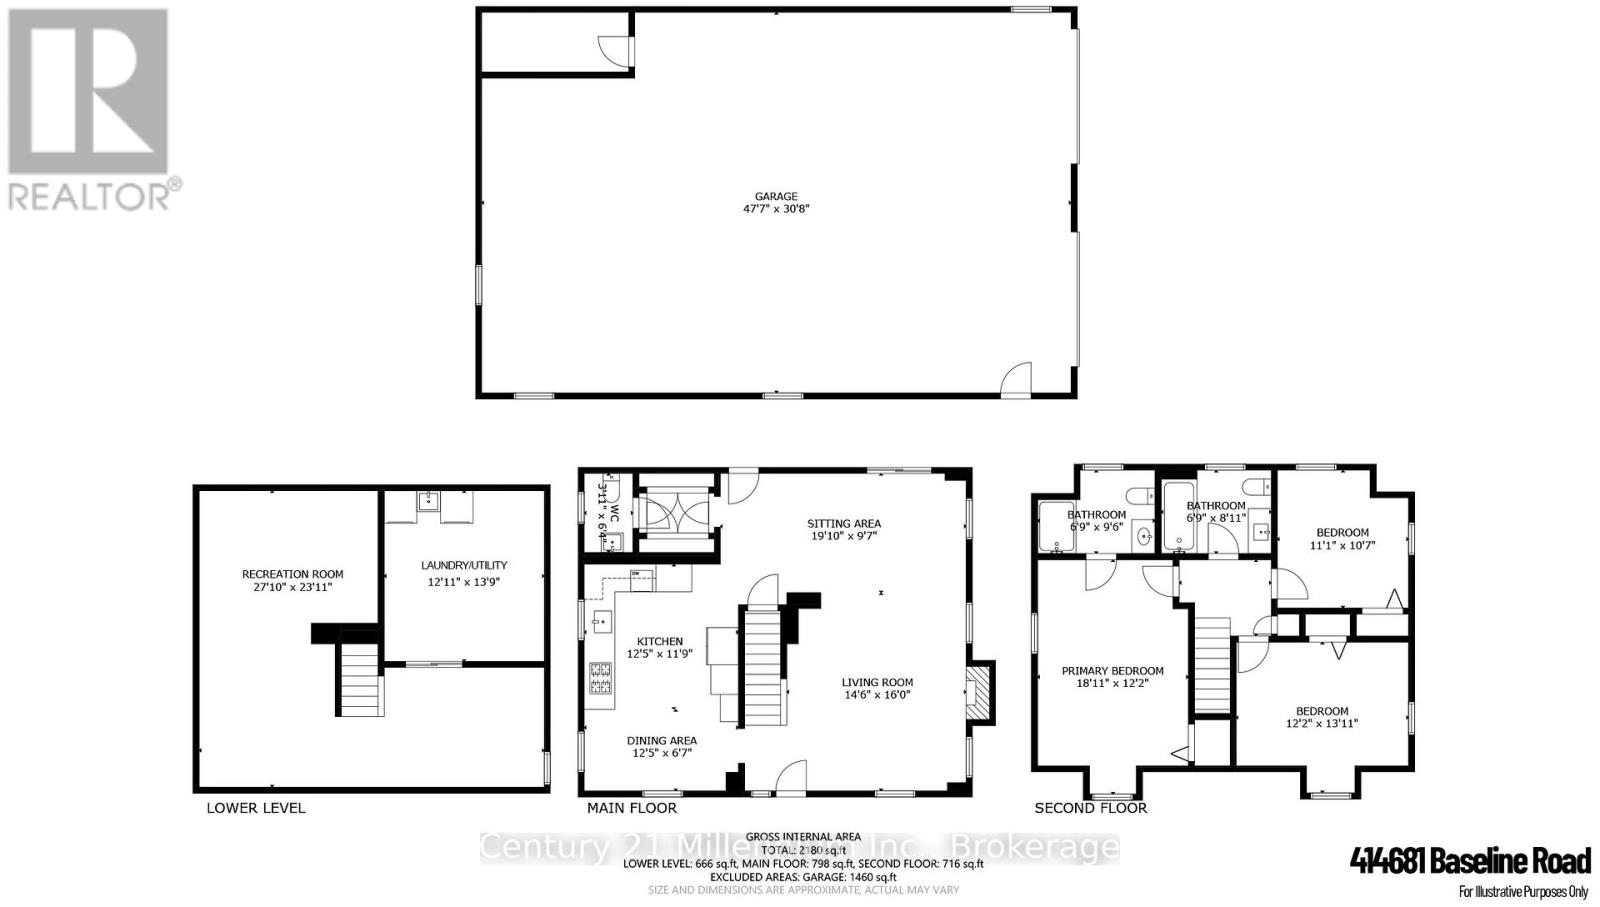
Escape the city and discover your own private country retreat, set on more than five acres where fresh air, organic living and a slower pace of life come naturally. Surrounded by everything from organic gardens, established vegetable, fruit and herb beds, and organic fruit trees to a private pond and peaceful tree-lined setting, this property offers the space to grow, gather and reconnect with the outdoors.Set atop a hill, this immaculate French Cottage-style 1 3/4 storey brick home feels both welcoming and wonderfully removed from the everyday. Two covered verandas invite you to slow down, breathe in the fresh country air and enjoy the changing seasons.Inside, the bright kitchen features upgraded cabinetry, a built-in oven and countertop range, opening to the dining area with a walkout to the outdoors. The living room is warm and inviting, centred around a wood-burning fireplace, while a convenient two-piece bathroom completes the main level.Upstairs, the primary bedroom includes a private three-piece ensuite, accompanied by two additional bedrooms and a second full bathroom. The finished lower level offers flexible space for a family room, home office or sitting area, gym and plenty of storage.Central air provides summer comfort, while the built-in 22 kW Generac whole-home generator offers added peace of mind in every season. The detached 32' x 48' shop, complete with two 10-foot doors, provides exceptional space for vehicles, equipment, hobbies, storage or workshop use.Close to Townsend Lake, Bells Lake, the Saugeen River, golf courses, ATV and snowmobile trails, this property is perfectly suited to those who appreciate the outdoors. With schools, shopping and hospitals in both Markdale and Durham approximately ten minutes away, you can enjoy the privacy of country living without giving up everyday convenience.More than a home, this is a place to plant roots, live more naturally, garden, gather, relax and enjoy a quieter way of life. (id:48439)
Property Details
| MLS® Number | X13543946 |
| Property Type | Single Family |
| Community Name | West Grey |
| Equipment Type | Propane Tank |
| Features | Wooded Area, Rolling, Open Space, Country Residential |
| Parking Space Total | 14 |
| Rental Equipment Type | Propane Tank |
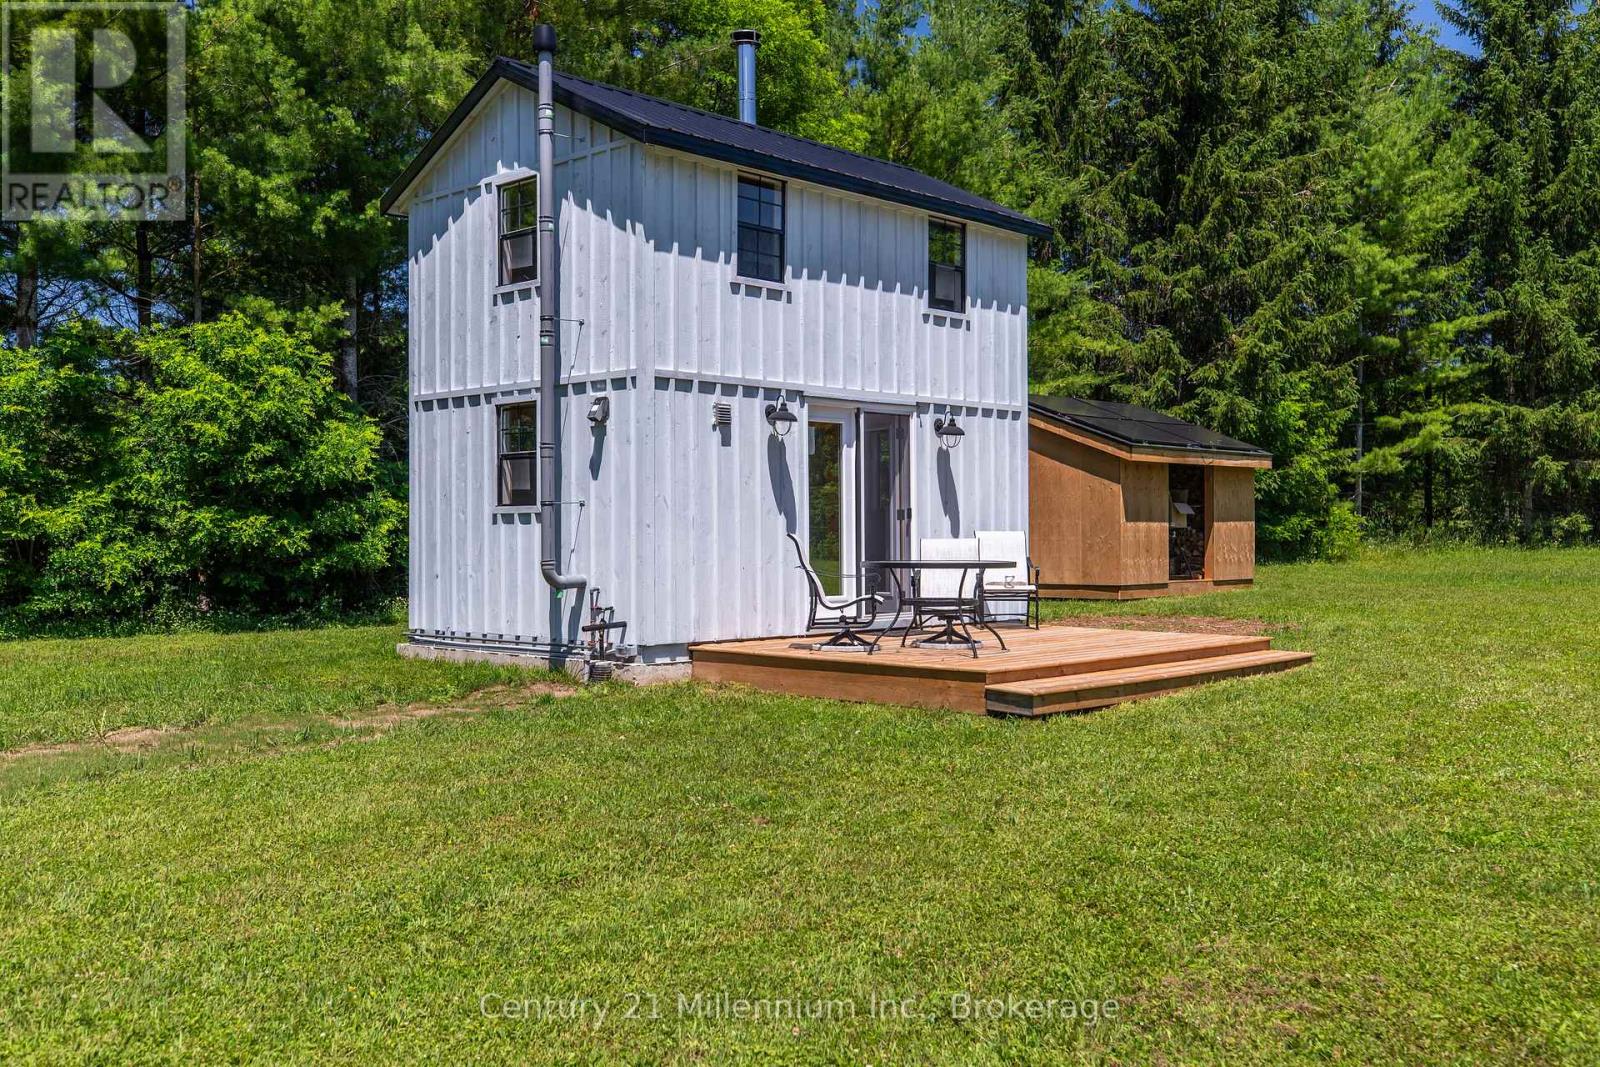
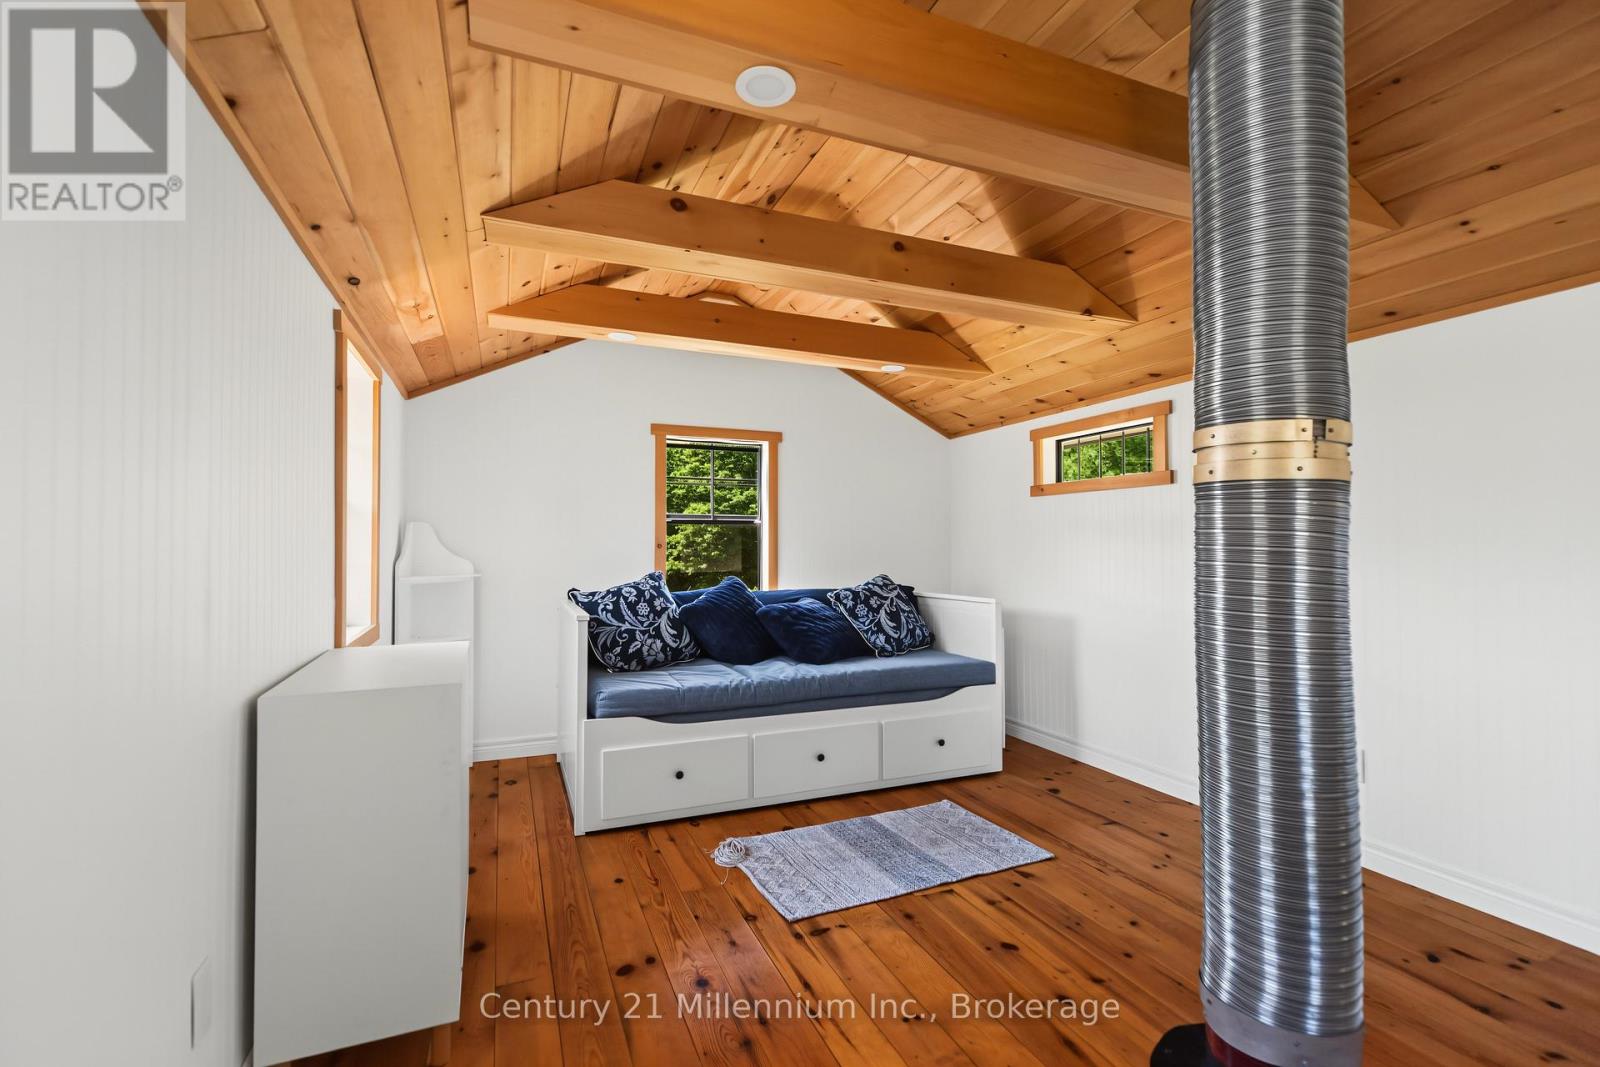
| Structure | Greenhouse, Outbuilding |
Building
| Bathroom Total | 3 |
| Bedrooms Above Ground | 3 |
| Bedrooms Total | 3 |
| Amenities | Fireplace(s) |
| Appliances | Water Heater, Water Softener, Water Treatment, Dishwasher, Oven, Range, Refrigerator |
| Basement Development | Finished |
| Basement Type | Full (finished) |
| Cooling Type | Central Air Conditioning, Air Exchanger |
| Exterior Finish | Brick, Wood |
| Fireplace Present | Yes |
| Fireplace Total | 1 |
| Fireplace Type | Insert |
| Foundation Type | Concrete |
| Half Bath Total | 1 |
| Heating Fuel | Propane |
| Heating Type | Forced Air |
| Size Interior | 1500 - 2000 Sqft |
| Type | House |
| Utility Water | Drilled Well |
Parking
| Detached Garage | |
| Garage |
Land
| Acreage | Yes |
| Sewer | Septic System |
| Size Depth | 663 Ft ,8 In |
| Size Frontage | 368 Ft ,7 In |
| Size Irregular | 368.6 X 663.7 Ft |
| Size Total Text | 368.6 X 663.7 Ft|5 - 9.99 Acres |
| Surface Water | Lake/pond |
Rooms
| Level | Type | Length | Width | Dimensions |
|---|---|---|---|---|
| Second Level | Primary Bedroom | 5.77 m | 3.71 m | 5.77 m x 3.71 m |
| Second Level | Bedroom | 3.71 m | 4.24 m | 3.71 m x 4.24 m |
| Second Level | Bedroom | 3.38 m | 3.23 m | 3.38 m x 3.23 m |
| Second Level | Bathroom | 2.06 m | 2.9 m | 2.06 m x 2.9 m |
| Second Level | Bathroom | 2.06 m | 2.72 m | 2.06 m x 2.72 m |
| Lower Level | Recreational, Games Room | 8.48 m | 7.29 m | 8.48 m x 7.29 m |
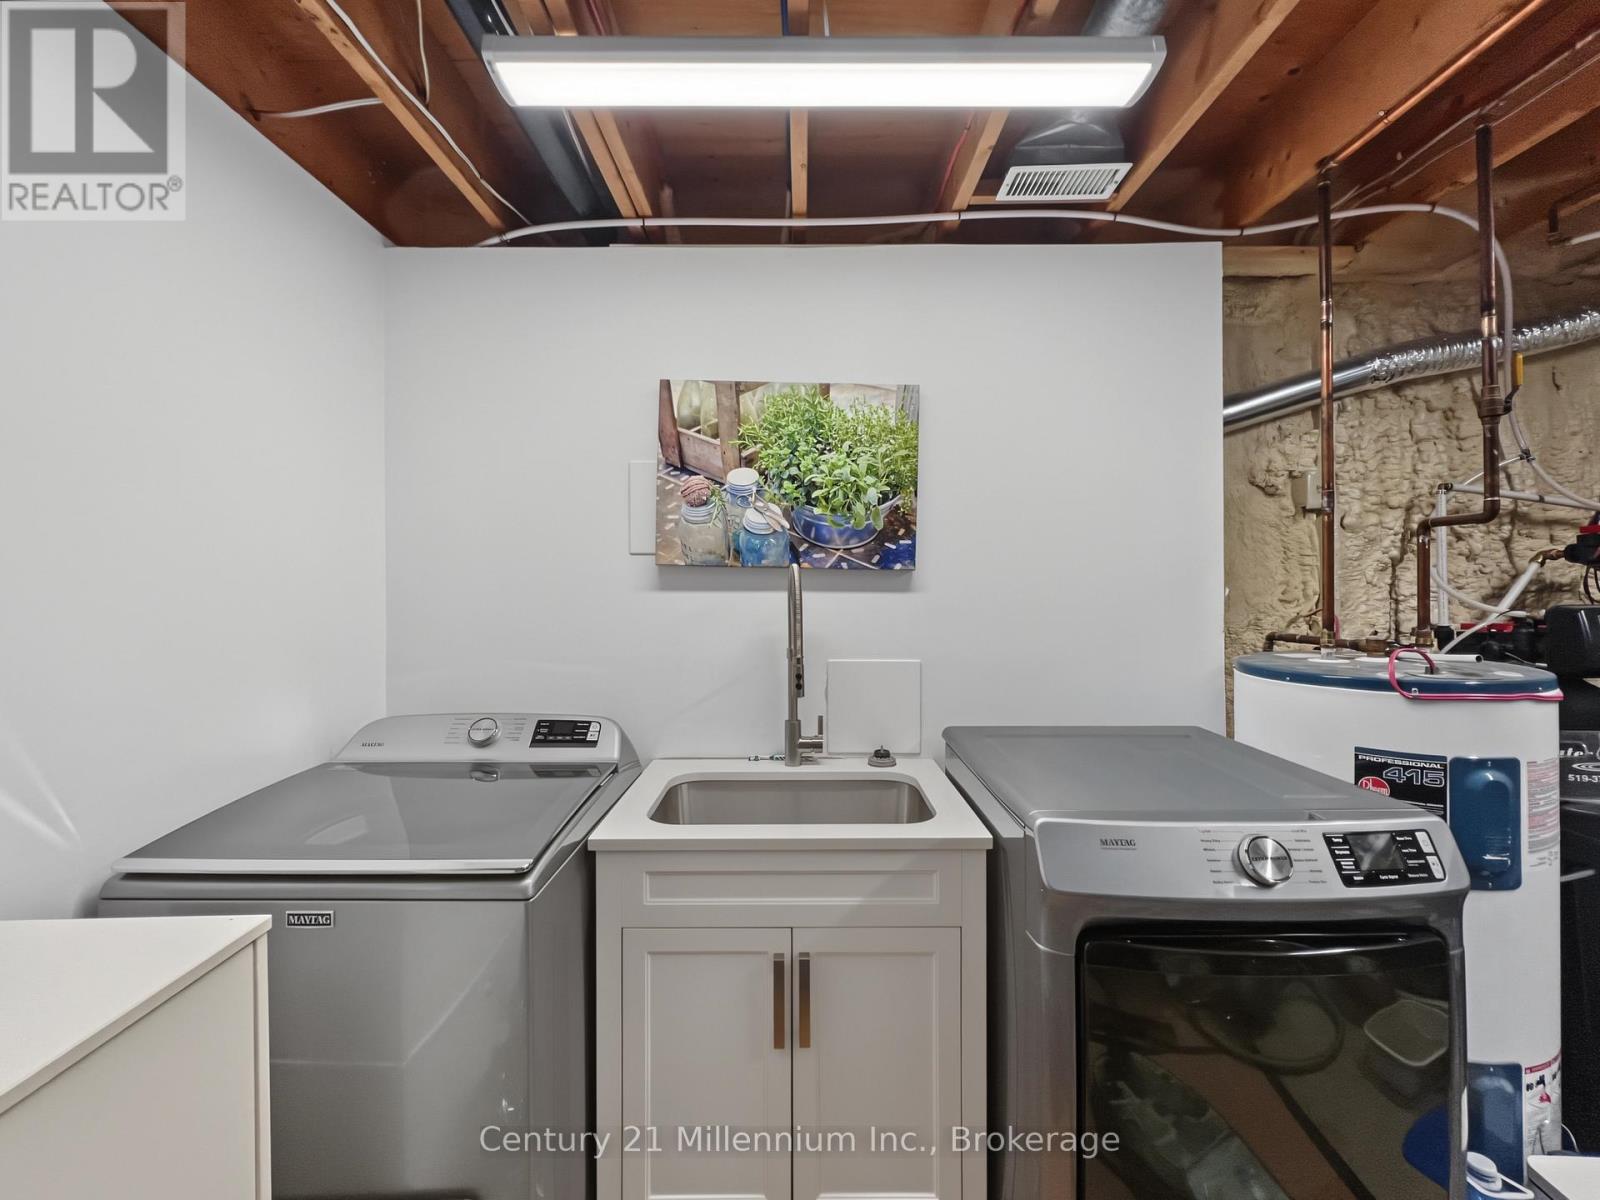
| Lower Level | Laundry Room | 3.94 m | 4.19 m | 3.94 m x 4.19 m |
| Main Level | Living Room | 4.42 m | 4.88 m | 4.42 m x 4.88 m |
| Main Level | Sitting Room | 6.05 m | 2.92 m | 6.05 m x 2.92 m |
| Main Level | Dining Room | 3.78 m | 2.01 m | 3.78 m x 2.01 m |
| Main Level | Kitchen | 3.78 m | 3.58 m | 3.78 m x 3.58 m |
| Main Level | Bathroom | 0.94 m | 1.93 m | 0.94 m x 1.93 m |
Utilities
| Electricity | Installed |
https://www.realtor.ca/real-estate/30011907/414681-baseline-road-west-grey-west-grey
Interested?
Contact us for more information
Susan Moffat
Salesperson
www.susanmoffat.ca/
www.facebook.com/susanmoffatc21
x.com/susanmoffatc21
www.linkedin.com/in/susanmoffatc21
www.instagram.com/susanmoffatc21/
45 Main Street West - Po Box 187
Markdale, Ontario N0C 1H0
(866) 669-6608

The trademarks REALTOR®, REALTORS®, and the REALTOR® logo are controlled by The Canadian Real Estate Association (CREA) and identify real estate professionals who are members of CREA. The trademarks MLS®, Multiple Listing Service® and the associated logos are owned by The Canadian Real Estate Association (CREA) and identify the quality of services provided by real estate professionals who are members of CREA. The trademark DDF® is owned by The Canadian Real Estate Association (CREA) and identifies CREA's Data Distribution Facility (DDF®)
July 09 2026 04:59:36
Muskoka Haliburton Orillia – The Lakelands Association of REALTORS®
Century 21 Millennium Inc.