

122 Mimi Crescent Meaford, Ontario N0H 1B0

$1,500,000
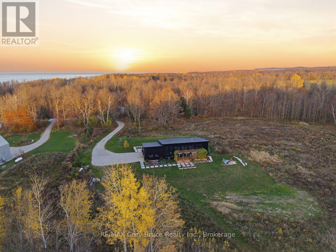
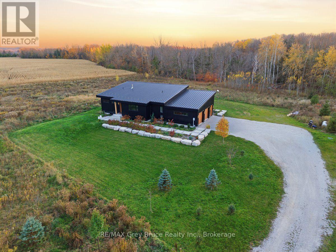
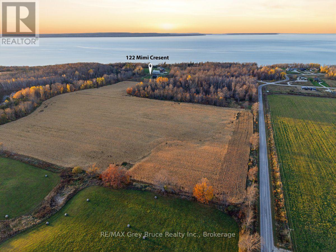
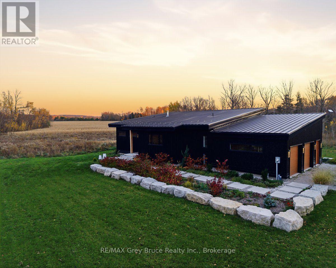
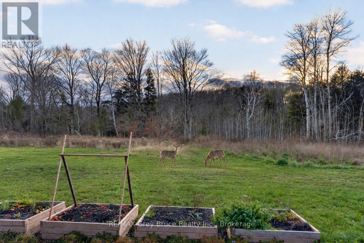
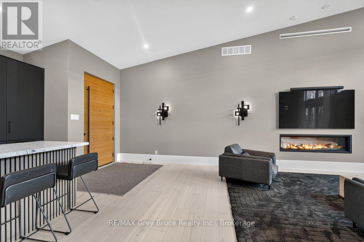
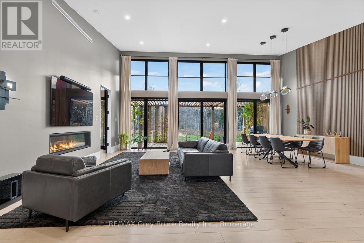
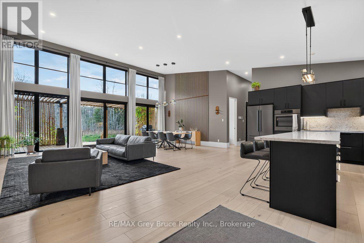
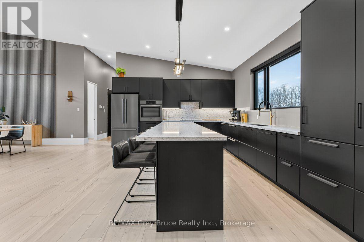
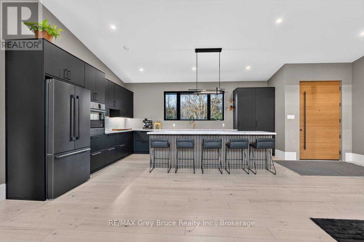
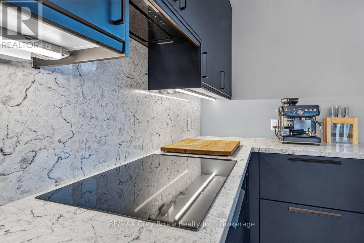
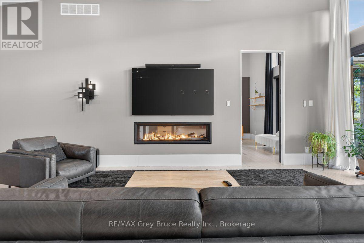
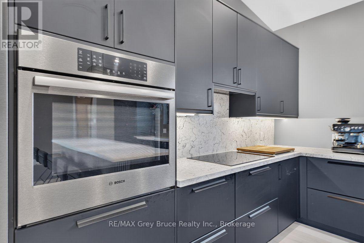
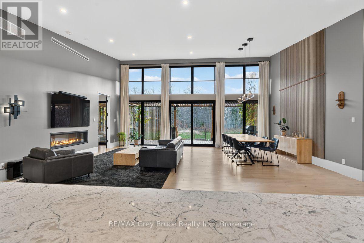
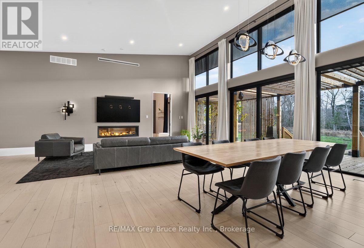
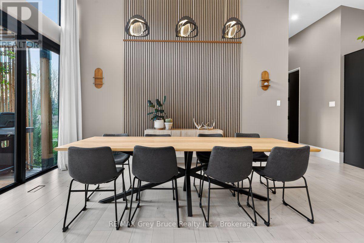
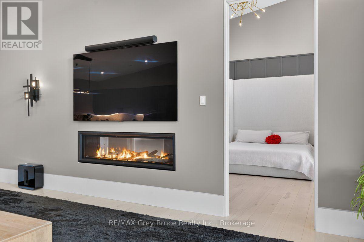
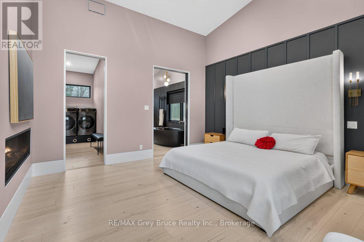
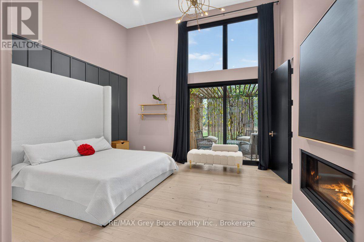
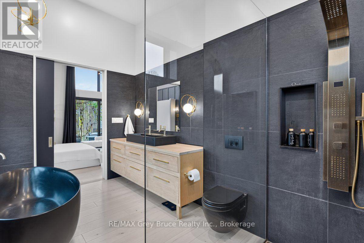
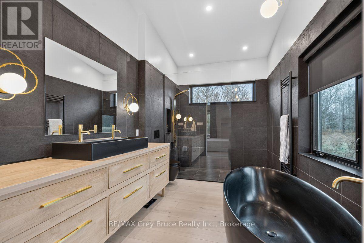
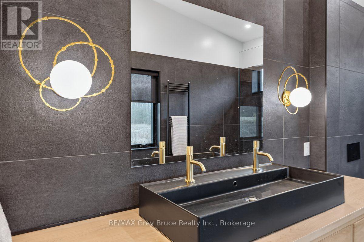
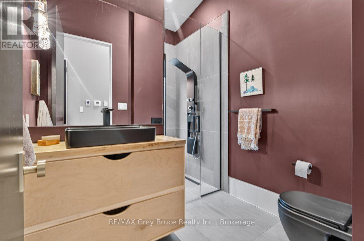
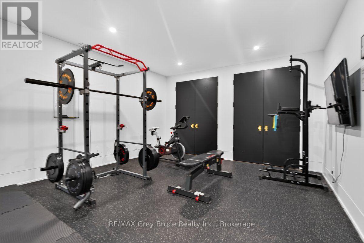
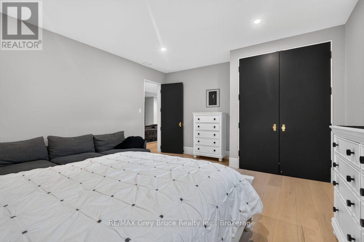
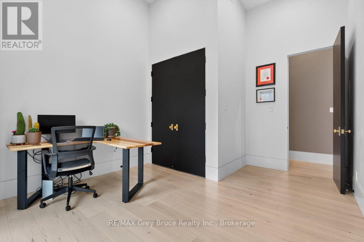
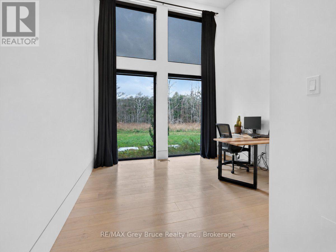
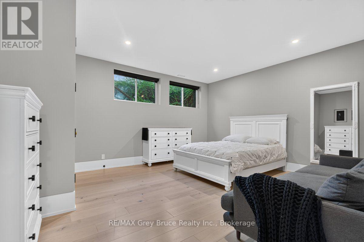
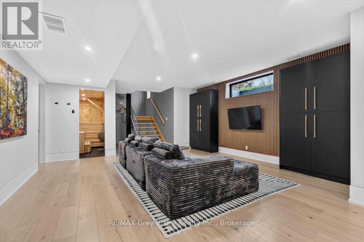
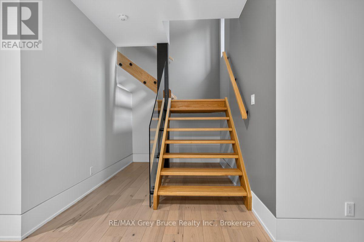
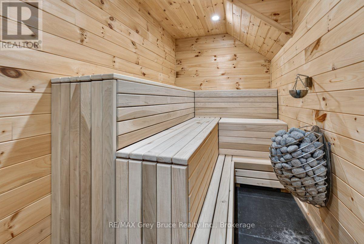
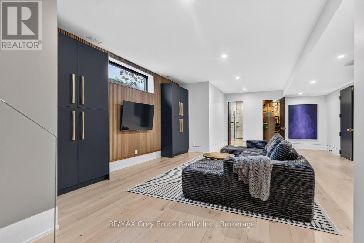
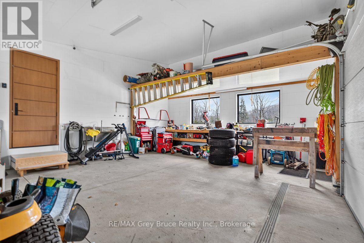
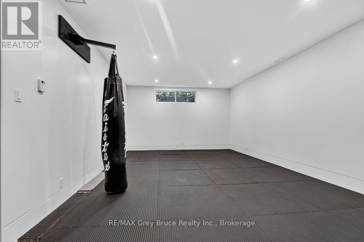
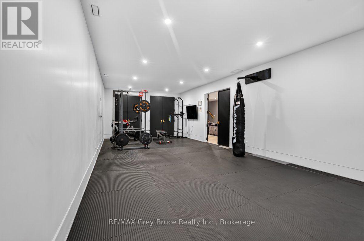
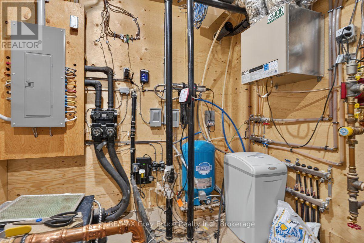
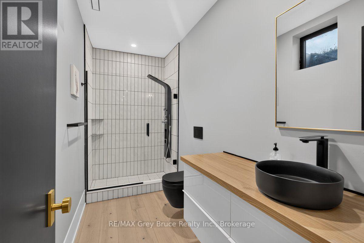
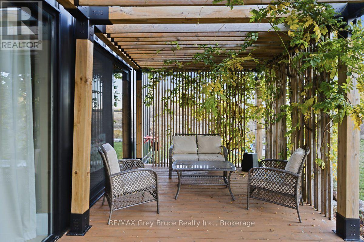
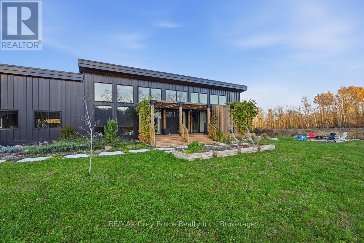
This Stunning custom Home sits on 3.7 acres on the outskirts, of Owen Sound. Situated in the Luxurious Queens Bush Estates. This modern home combines striking design with every day comfort. Its black exterior , metal roof and armour stone landscape make a great first impression, and it sits against open fields and a mature tree line with beautiful sunset views. A warm wood front door with a full length pull handle opens to wide- plank light floors and a bright, open concept main level ,under vaulted ceilings. The kitchen has sleek matte black cabinetry with deep drawers and tall pantry storage. Stainless appliances, including a built in wall oven, quartz backsplash, with under cabinet lighting. A large window over the sink frames views of the trees. Center Island has seating for 5 , plenty of room to cook and gather. Next to the kitchen the living and dining room space has soaring ceilings, and a wall of South facing glass, with floor to ceiling transoms to fill the room with natural light. Glass doors walk out to a pergola deck with slatted privacy screens, a perfect spot for summer dinners. A sleek linear 2 sided fireplace anchors the living room. A wood slat feature wall and modern globe pendants over the dining area add warmth and style, with pot light throughout. The main floor has 2 bedrooms, a 3 piece, guest bath . A spa inspired primary retreat with a 5-piece ensuite finished in Italian stone. It has a free standing soaker tub with a multi-jet shower tower. The primary also holds a large walk in closet with laundry facilities. The lower level adds a 3rd bedroom, a recreation room, a full gym space ( or another bedroom) a sauna and a 3 piece bathroom (walk in shower)Heated floors run throughout the house (geo thermal). The attached 2 car garage also has heated floors and a floor drain, so its ready fro Grey Bruce winters. Modern design, country quiet and room to live, relax and entertain. (id:48439)
Property Details
| MLS® Number | X14190014 |
| Property Type | Single Family |
| Community Name | Meaford |
| Equipment Type | Propane Tank |
| Features | Irregular Lot Size, Lane, Carpet Free, Sauna |
| Parking Space Total | 12 |
| Rental Equipment Type | Propane Tank |
| Structure | Deck |
Building
| Bathroom Total | 3 |
| Bedrooms Above Ground | 2 |
| Bedrooms Below Ground | 1 |
| Bedrooms Total | 3 |
| Amenities | Fireplace(s) |
| Appliances | Garage Door Opener Remote(s), Oven - Built-in, Range, Water Heater, Water Purifier, Water Treatment, Dishwasher, Dryer, Microwave, Oven, Stove, Washer, Refrigerator |
| Architectural Style | Bungalow |
| Basement Development | Finished |
| Basement Type | N/a (finished) |
| Construction Status | Insulation Upgraded |
| Construction Style Attachment | Detached |
| Cooling Type | Central Air Conditioning |
| Exterior Finish | Steel |
| Fireplace Present | Yes |
| Fireplace Total | 1 |
| Foundation Type | Poured Concrete |
| Heating Fuel | Other, Propane |
| Heating Type | Heat Pump |
| Stories Total | 1 |
| Size Interior | 3000 - 3500 Sqft |
| Type | House |
| Utility Water | Drilled Well, Cistern |
Parking
| Attached Garage | |
| Garage |
Land
| Acreage | No |
| Landscape Features | Landscaped |
| Sewer | Septic System |
| Size Depth | 581 Ft ,6 In |
| Size Frontage | 85 Ft |
| Size Irregular | 85 X 581.5 Ft |
| Size Total Text | 85 X 581.5 Ft |
| Zoning Description | R1-14oh |
Rooms
| Level | Type | Length | Width | Dimensions |
|---|---|---|---|---|
| Lower Level | Recreational, Games Room | 12.1 m | 5.49 m | 12.1 m x 5.49 m |
| Lower Level | Exercise Room | 9.88 m | 4.27 m | 9.88 m x 4.27 m |
| Lower Level | Utility Room | 3.63 m | 2.53 m | 3.63 m x 2.53 m |
| Lower Level | Bathroom | 3.63 m | 1.62 m | 3.63 m x 1.62 m |
| Lower Level | Bedroom 3 | 4.27 m | 5 m | 4.27 m x 5 m |
| Ground Level | Foyer | 2.78 m | 2.32 m | 2.78 m x 2.32 m |
| Ground Level | Kitchen | 5.36 m | 4.33 m | 5.36 m x 4.33 m |
| Ground Level | Dining Room | 5.82 m | 3.11 m | 5.82 m x 3.11 m |
| Ground Level | Living Room | 5.82 m | 4.3 m | 5.82 m x 4.3 m |
| Ground Level | Primary Bedroom | 4 m | 4.69 m | 4 m x 4.69 m |
| Ground Level | Bathroom | 4.54 m | 2.59 m | 4.54 m x 2.59 m |
| Ground Level | Bedroom 2 | 4.3 m | 3.66 m | 4.3 m x 3.66 m |
| Ground Level | Bathroom | 2.8 m | 2.26 m | 2.8 m x 2.26 m |
| Ground Level | Foyer | 3.76 m | 0.91 m | 3.76 m x 0.91 m |
Utilities
| Electricity | Installed |
https://www.realtor.ca/real-estate/30523172/122-mimi-crescent-meaford-meaford
Interested?
Contact us for more information

Shannon Deckers
Salesperson
www.shannondeckers.com/

837 2nd Ave E
Owen Sound, Ontario N4K 6K6
(519) 371-1202
(519) 371-5064
www.remax.ca/

Kristine Fraser
Salesperson
www.kristinefraser.com/
www.facebook.com/KristinesRemax
linkedin.com/in/kristine-fraser-85baa082
837 2nd Ave E
Owen Sound, Ontario N4K 6K6
(519) 371-1202
(519) 371-5064
www.remax.ca/

The trademarks REALTOR®, REALTORS®, and the REALTOR® logo are controlled by The Canadian Real Estate Association (CREA) and identify real estate professionals who are members of CREA. The trademarks MLS®, Multiple Listing Service® and the associated logos are owned by The Canadian Real Estate Association (CREA) and identify the quality of services provided by real estate professionals who are members of CREA. The trademark DDF® is owned by The Canadian Real Estate Association (CREA) and identifies CREA's Data Distribution Facility (DDF®)
November 18 2026 01:59:06
Muskoka Haliburton Orillia – The Lakelands Association of REALTORS®
RE/MAX Grey Bruce Realty Inc.