

27 Burnside Bridge Road Mcdougall, Ontario P2A 2W9

$799,000
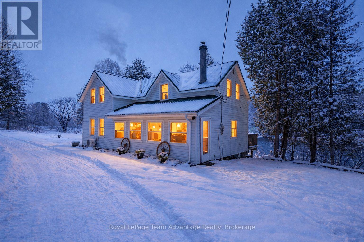
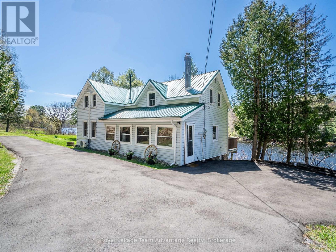
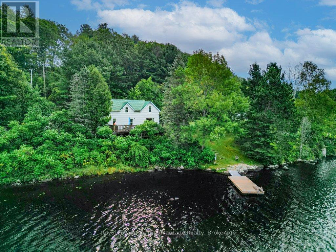
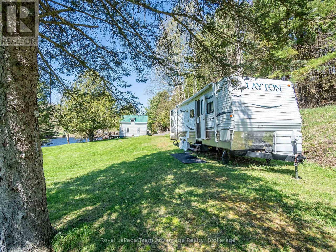
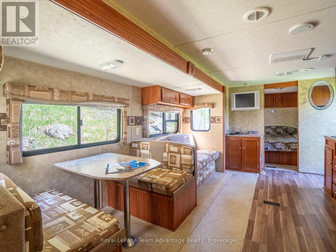
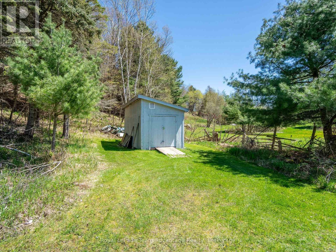
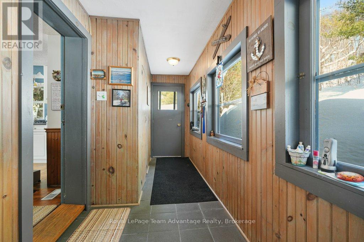
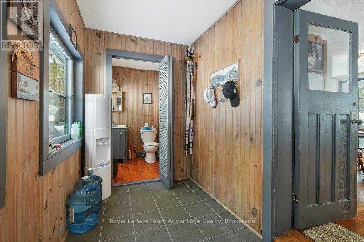
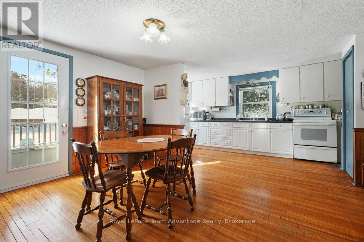
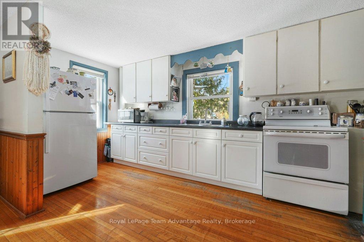
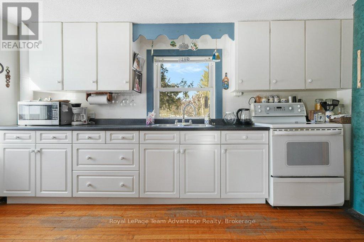
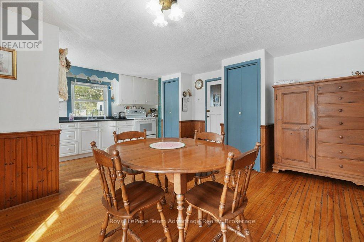
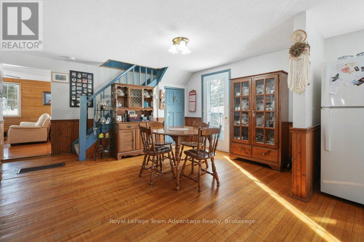
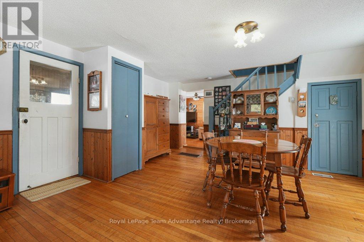
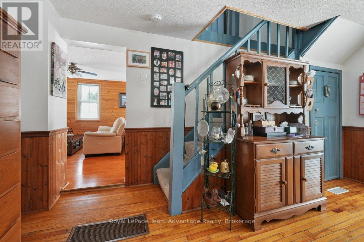
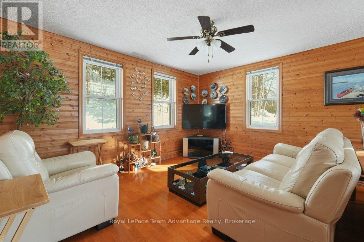
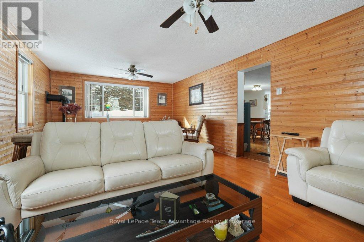
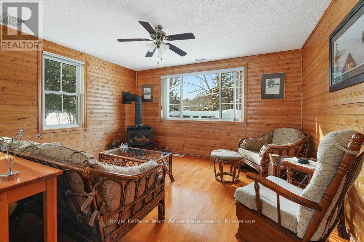
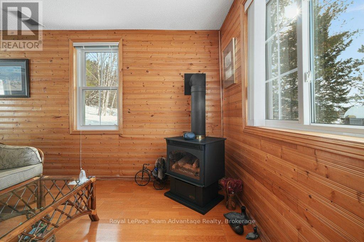
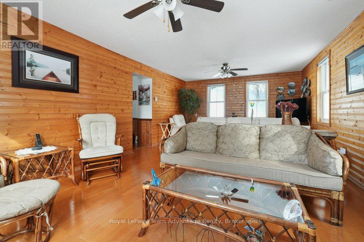
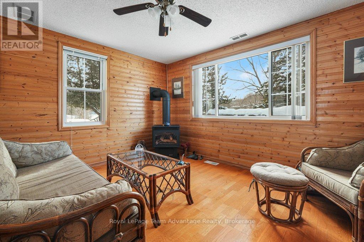
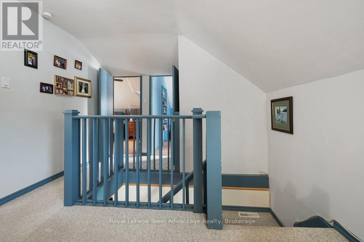

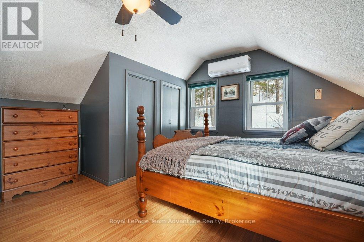
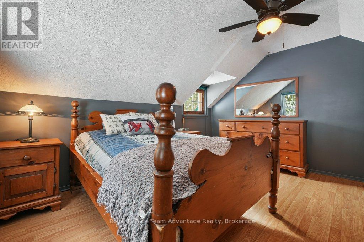
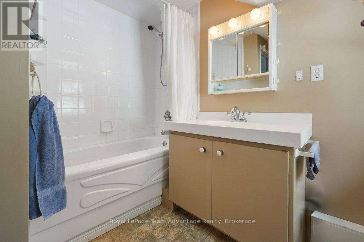
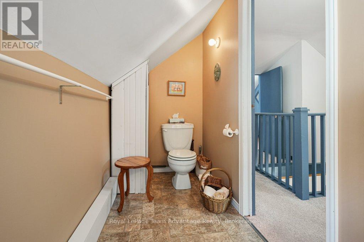
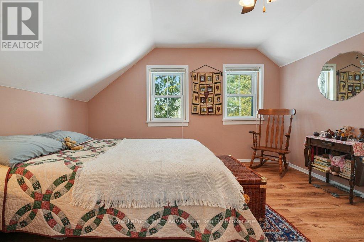
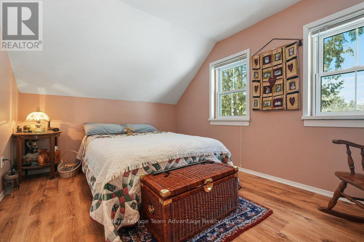
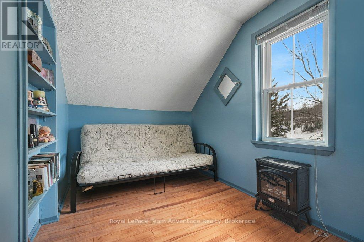
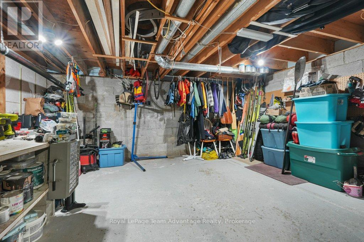
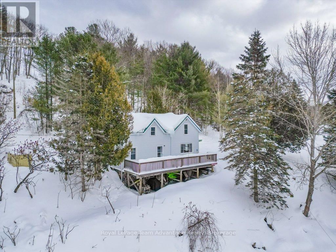
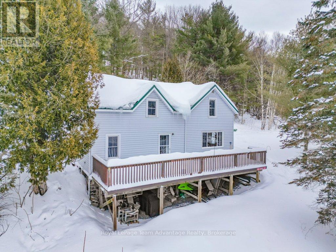

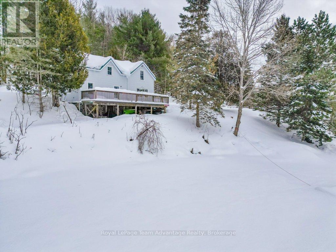
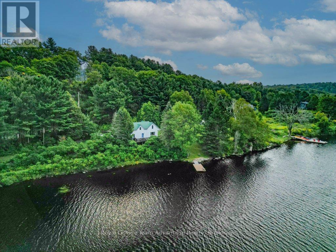
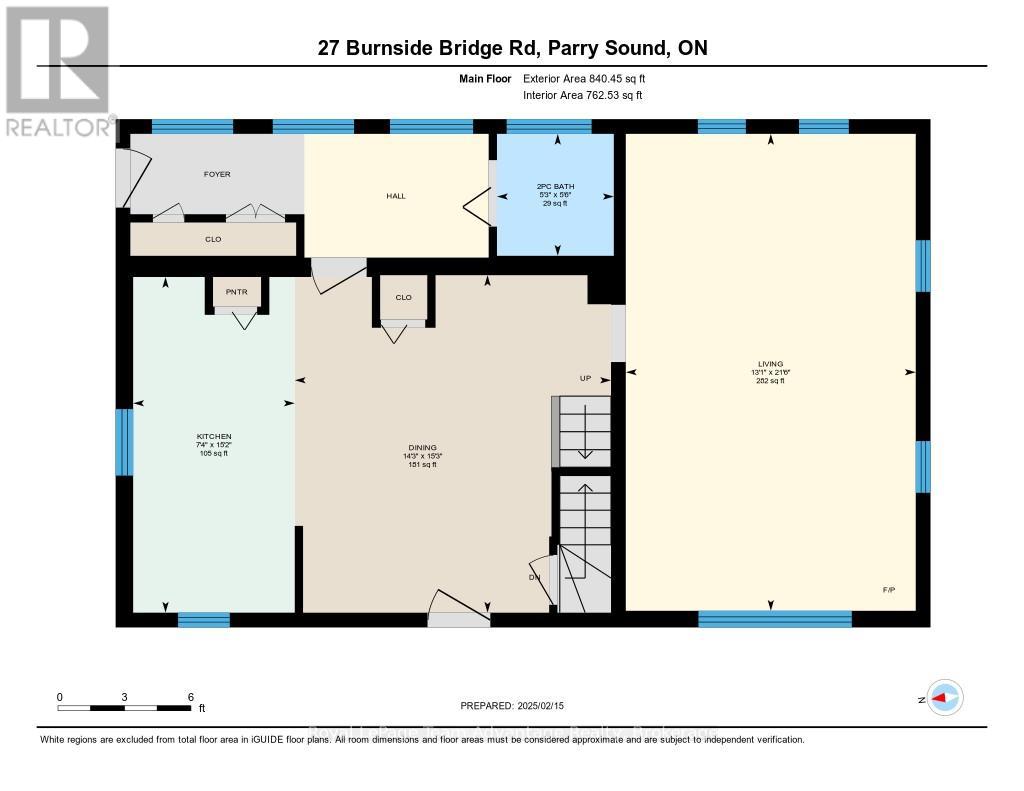
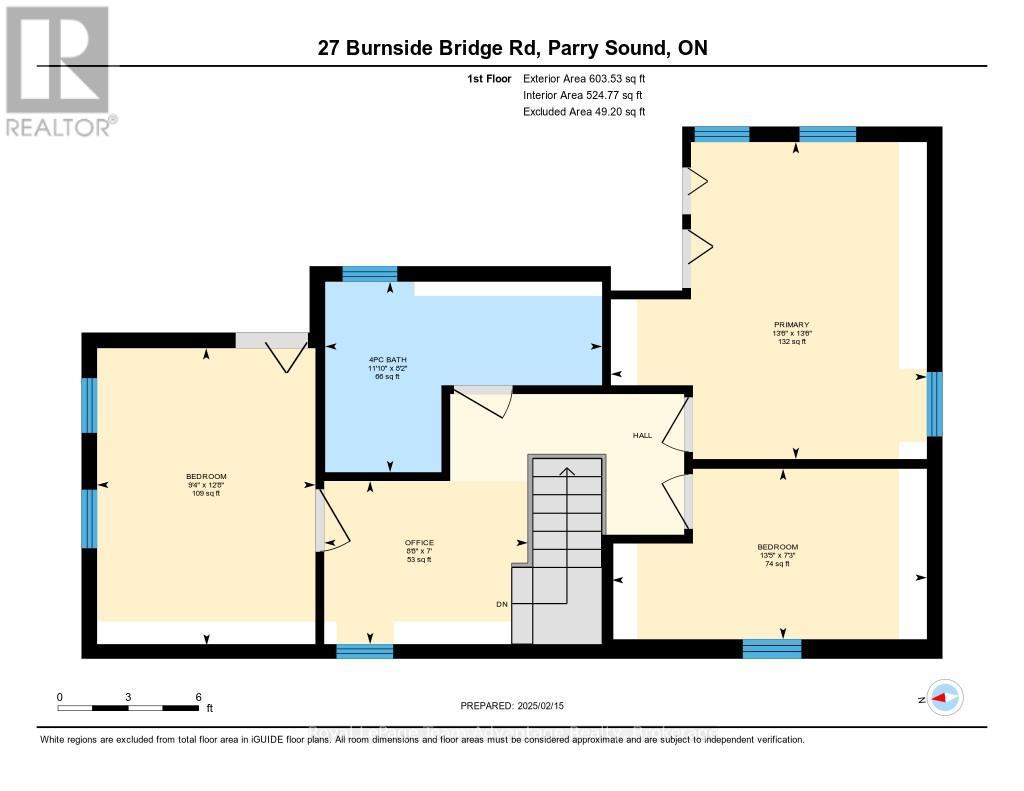
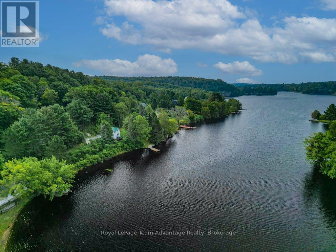
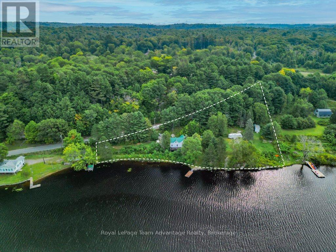


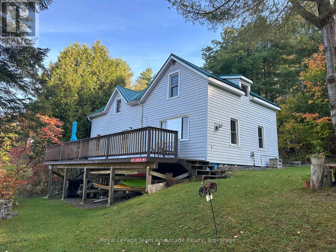
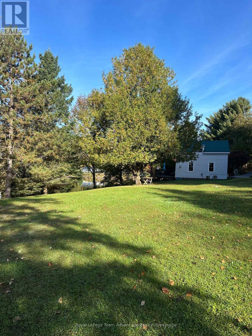
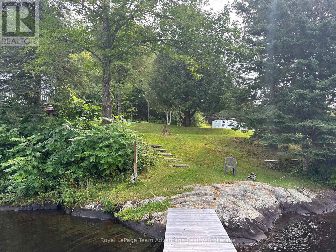
**Mill Lake Hideaway | 420 Feet of Sunset Shoreline** Some waterfront properties are designed for entertaining. Others become the place where family traditions begin. Set on 1.06 acres with 420 feet of west-facing shoreline, this welcoming Mill Lake property offers the kind of setting where days are spent on the water and evenings naturally end with the sun setting over the lake. Whether you're looking for a year-round home or a cottage to share with family and friends, this is a property that's easy to settle into and even harder to leave. A paved driveway leads to the cottage, where the bright, open-concept kitchen and dining area opens onto a spacious lakeside deck. It's an easy place to enjoy morning coffee, family meals, or simply take in the view. The living room is surrounded by windows that keep the lake front and centre, while the propane fireplace creates a comfortable gathering space after a day spent swimming, paddling, or exploring the lake. Upstairs, three bedrooms and a four-piece bathroom provide comfortable accommodation for family and overnight guests. Included a 32-foot Layton trailer, complete with two queen beds, a kitchen, and a three-piece bathroom. A 10' x 20' utility shed offers practical storage for water toys, tools, and seasonal equipment. Mill Lake is part of a picturesque three-lake chain, giving you kms of shoreline to explore by kayak, canoe, or boat. When you need to head into town, Parry Sound's shops, restaurants, theatre, ski clubs and the soon-to-be-completed West Parry Sound Recreation Centre are only minutes away. This is the kind of property where weekends turn into longer stays, summer traditions take shape, and every season offers another reason to come back to the lake.(SRA not owned) (id:48439)
Property Details
| MLS® Number | X12721810 |
| Property Type | Single Family |
| Community Name | McDougall |
| Amenities Near By | Schools |
| Community Features | School Bus |
| Easement | Unknown |
| Features | Level Lot, Wooded Area, Irregular Lot Size, Level |
| Parking Space Total | 6 |
| Structure | Deck, Dock |
| View Type | View Of Water, Direct Water View |
| Water Front Name | Mill Lake |
| Water Front Type | Waterfront On Lake |
Building
| Bathroom Total | 2 |
| Bedrooms Above Ground | 3 |
| Bedrooms Total | 3 |
| Amenities | Fireplace(s) |
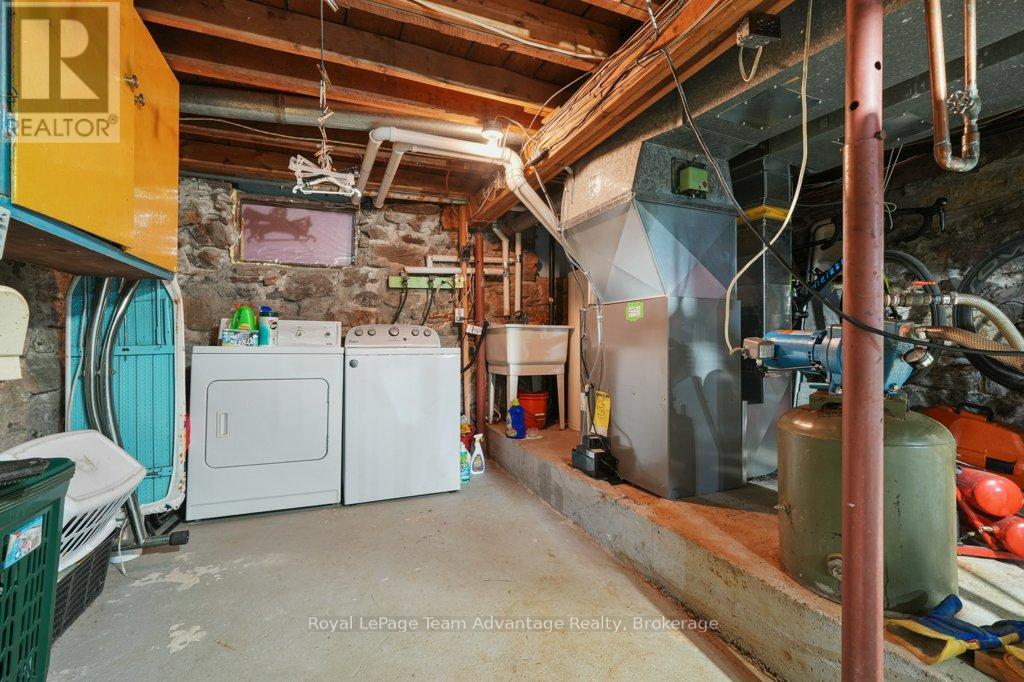
| Appliances | Water Heater, Dryer, Freezer, Microwave, Stove, Washer, Window Coverings, Refrigerator |
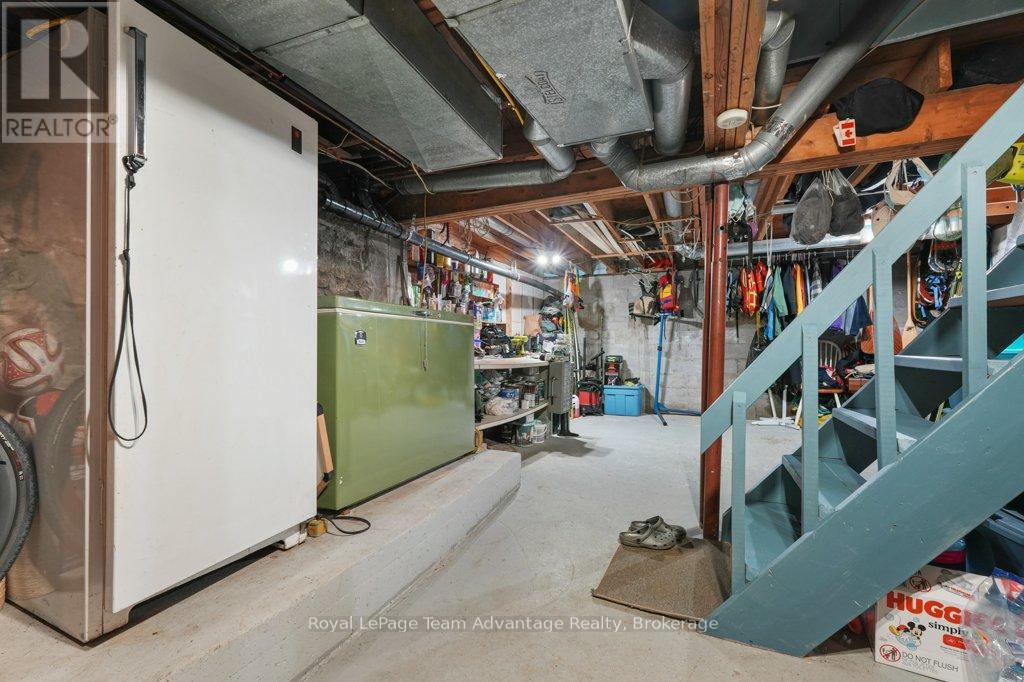
| Basement Features | Walk-up, Walk Out |
| Basement Type | N/a, N/a |
| Construction Style Attachment | Detached |
| Exterior Finish | Vinyl Siding |
| Fire Protection | Smoke Detectors |
| Fireplace Present | Yes |
| Foundation Type | Stone, Block |
| Half Bath Total | 1 |
| Heating Fuel | Propane |
| Heating Type | Forced Air |
| Stories Total | 2 |
| Size Interior | 1100 - 1500 Sqft |
| Type | House |
| Utility Water | Lake/river Water Intake |
Parking
| No Garage |
Land
| Access Type | Year-round Access, Private Docking |
| Acreage | No |
| Land Amenities | Schools |
| Sewer | Septic System |
| Size Depth | 206 Ft |
| Size Frontage | 420 Ft |
| Size Irregular | 420 X 206 Ft |
| Size Total Text | 420 X 206 Ft|1/2 - 1.99 Acres |
| Zoning Description | Wf1 |
Rooms
| Level | Type | Length | Width | Dimensions |
|---|---|---|---|---|
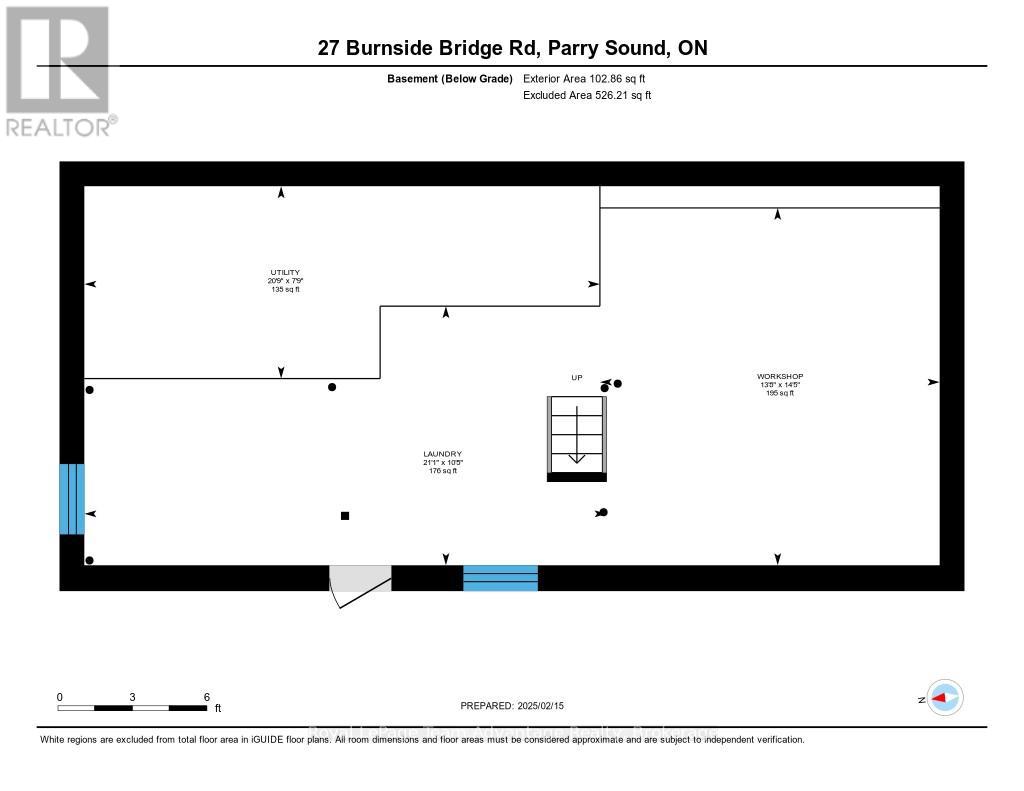
| Lower Level | Workshop | 4.39 m | 4.17 m | 4.39 m x 4.17 m |
| Lower Level | Other | 2.36 m | 6.33 m | 2.36 m x 6.33 m |
| Lower Level | Laundry Room | 3.18 m | 6.41 m | 3.18 m x 6.41 m |
| Main Level | Kitchen | 4.62 m | 2.22 m | 4.62 m x 2.22 m |
| Main Level | Dining Room | 4.64 m | 4.35 m | 4.64 m x 4.35 m |
| Main Level | Living Room | 5.56 m | 3.99 m | 5.56 m x 3.99 m |
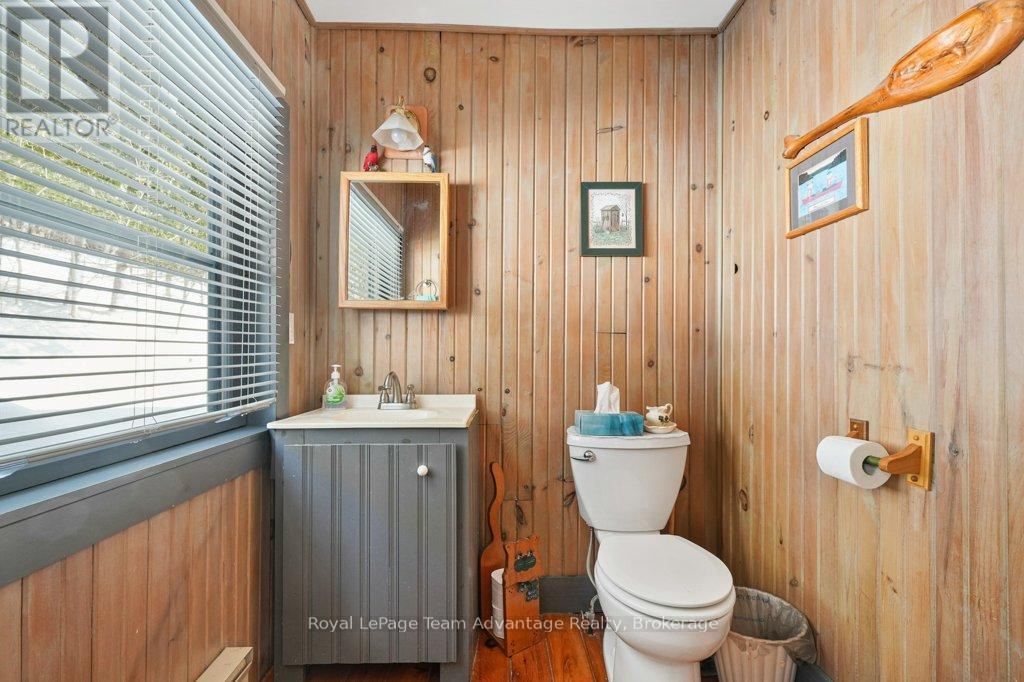
| Main Level | Bathroom | 1.68 m | 1.61 m | 1.68 m x 1.61 m |
| Main Level | Other | 4.55 m | 1.7 m | 4.55 m x 1.7 m |
| Upper Level | Bedroom | 3.87 m | 2.84 m | 3.87 m x 2.84 m |
| Upper Level | Primary Bedroom | 4.12 m | 4.11 m | 4.12 m x 4.11 m |
| Upper Level | Bedroom | 2.22 m | 4.1 m | 2.22 m x 4.1 m |
| Upper Level | Bathroom | 2.48 m | 3.6 m | 2.48 m x 3.6 m |
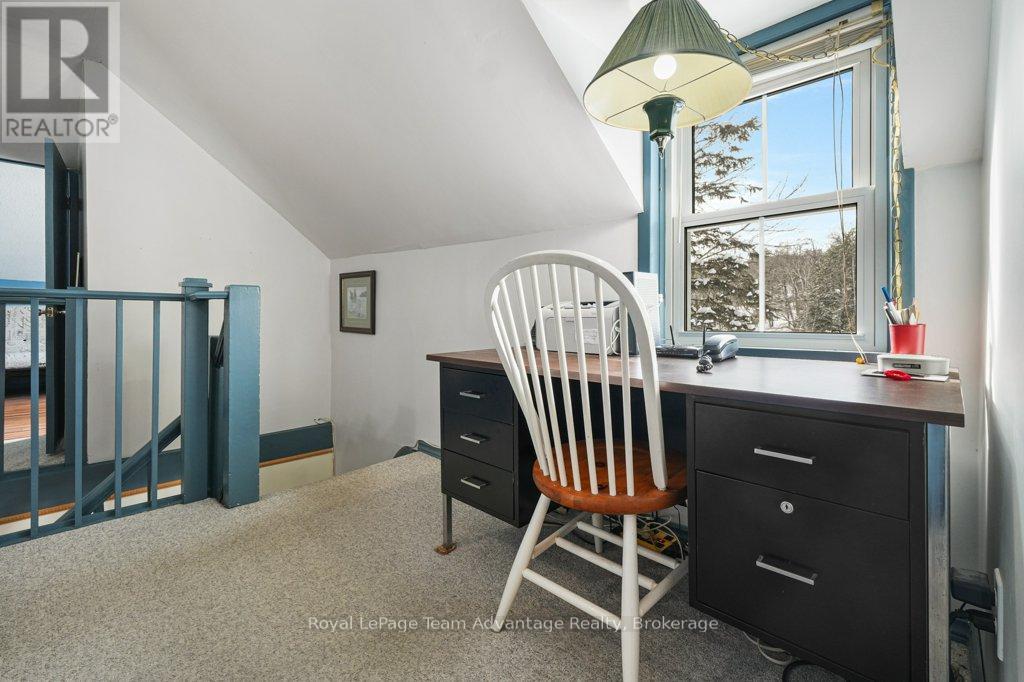
| Upper Level | Office | 2.12 m | 2.65 m | 2.12 m x 2.65 m |
Utilities
| Electricity | Installed |
| Wireless | Available |
https://www.realtor.ca/real-estate/29280636/27-burnside-bridge-road-mcdougall-mcdougall
Interested?
Contact us for more information

Nicole Boyd
Broker
www.thinkboyd.com/
www.facebook.com/ThinkBoyd/
twitter.com/ThinkBoyd
www.linkedin.com/in/thinkboyd/
www.instagram.com/thinkboyd

49 James Street
Parry Sound, Ontario P2A 1T6
(705) 746-5844
(705) 746-4766

Glenn Vickery
Salesperson
www.glennvickery.ca/
5 Brunel Rd
Huntsville, P1H 2A8
(705) 788-1444
(800) 783-4657

The trademarks REALTOR®, REALTORS®, and the REALTOR® logo are controlled by The Canadian Real Estate Association (CREA) and identify real estate professionals who are members of CREA. The trademarks MLS®, Multiple Listing Service® and the associated logos are owned by The Canadian Real Estate Association (CREA) and identify the quality of services provided by real estate professionals who are members of CREA. The trademark DDF® is owned by The Canadian Real Estate Association (CREA) and identifies CREA's Data Distribution Facility (DDF®)
July 09 2026 05:28:31
Muskoka Haliburton Orillia – The Lakelands Association of REALTORS®
Royal LePage Team Advantage Realty, RE/MAX Professionals North