

305 - 245 Queen Street W Centre Wellington (Fergus), Ontario N1M 3R6

$423,900Maintenance, Water, Insurance, Common Area Maintenance
$634.66 Monthly
Maintenance, Water, Insurance, Common Area Maintenance
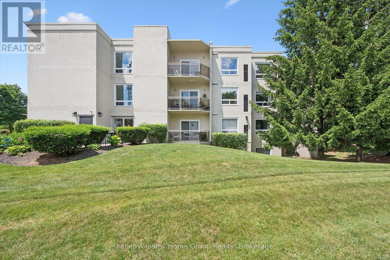
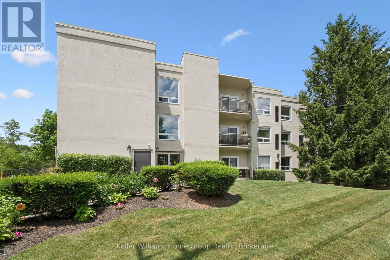
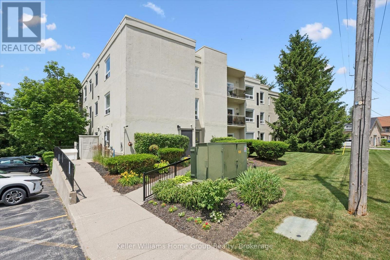
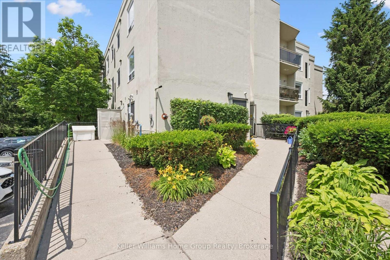
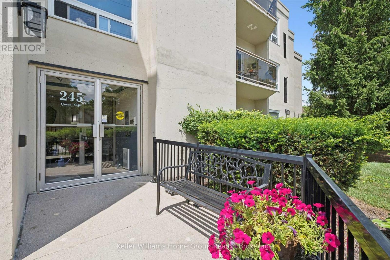
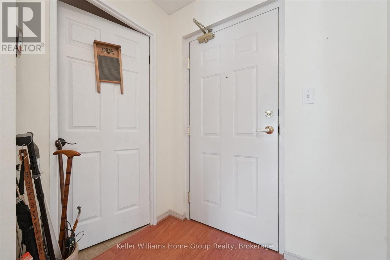
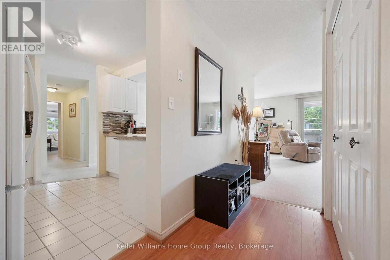
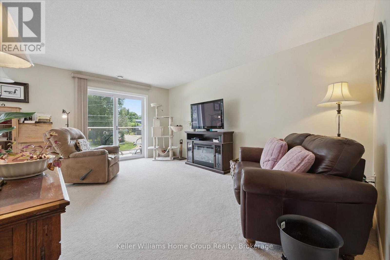
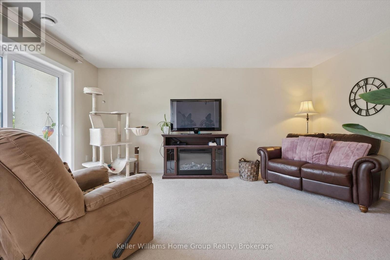
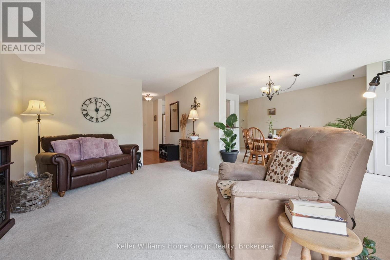
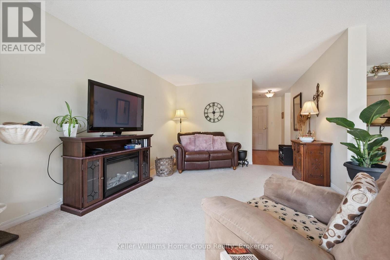
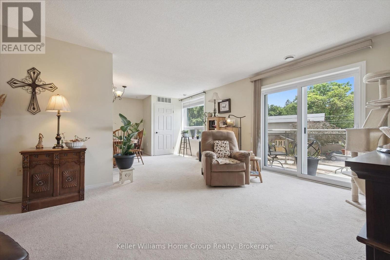
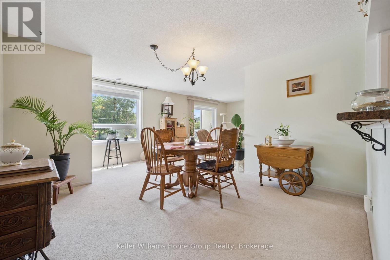
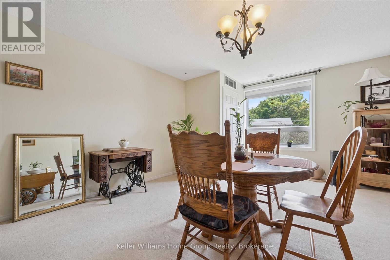
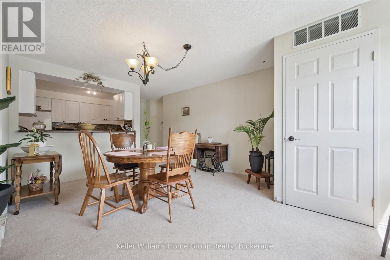
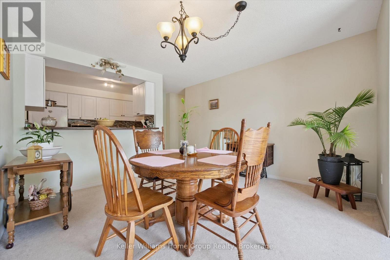
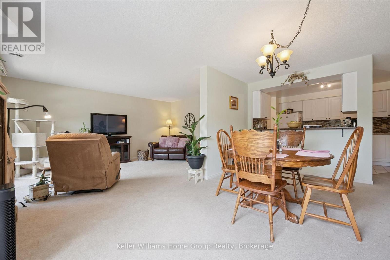
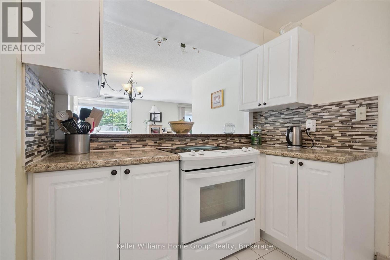
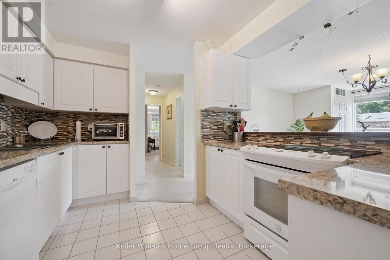
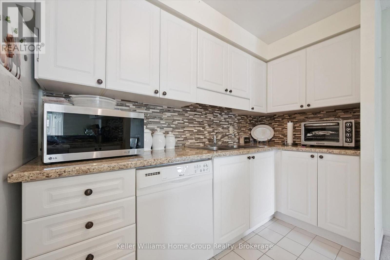
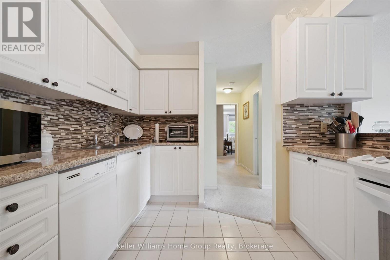
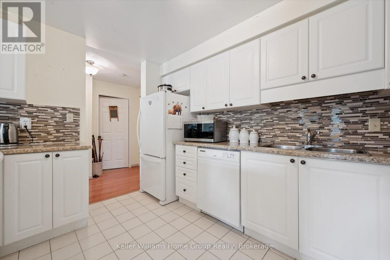
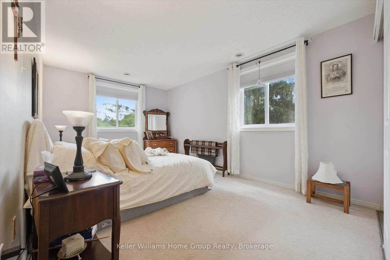
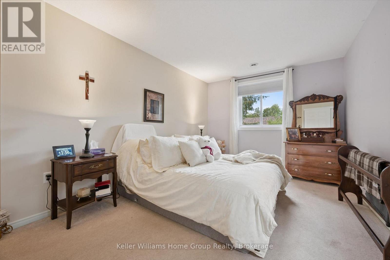
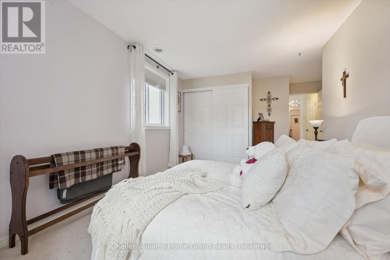
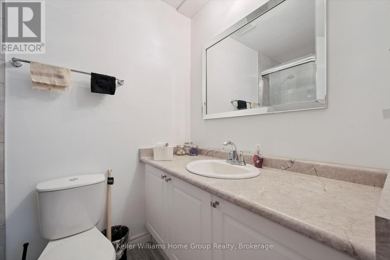
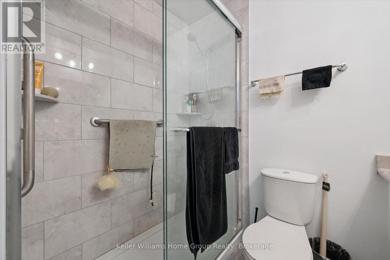
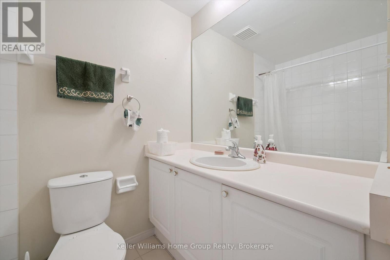
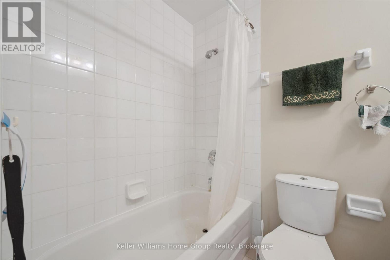
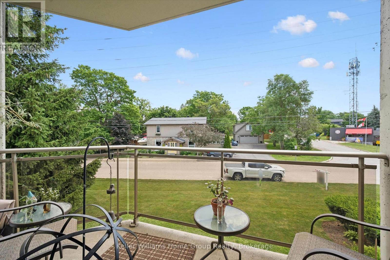
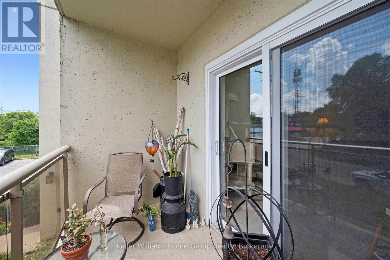
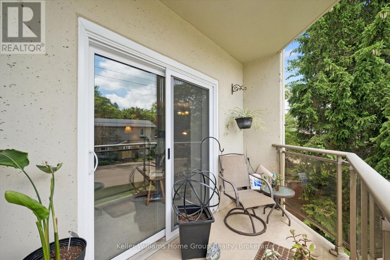
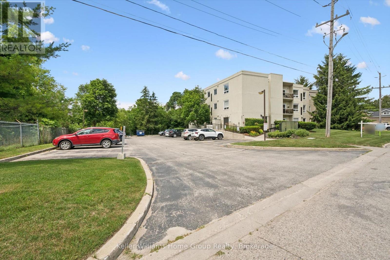
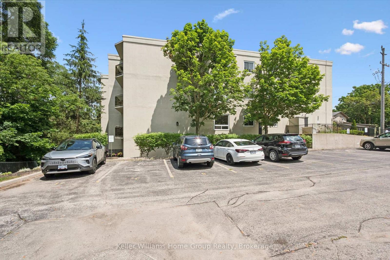
$634.66 MonthlyWelcome to Unit 305, a spacious riverside condo offering the perfect blend of comfort, convenience and tranquility in the heart of historic Fergus. This beautifully maintained 2 bedroom, 2 bathroom suite features 1,213 sq ft of thoughtfully designed living space, making it an ideal choice for those looking to downsize or enjoy a carefree, maintenance free lifestyle. The bridge, open layout offers generous living and dining areas, while the primary bedroom features a private 3 piece ensuite for added comfort and privacy. The second bedroom provides the flexibility to serve as a guest room, home office or hobby space. One of this homes most desirable features is its location overlooking the Grand River. Enjoy peaceful mornings on your private balcony with a coffee in hand as you take in the calming river views and the sounds of nature. Located just steps from downtown Fergus, you'll enjoy easy walking access to boutique shopping, local cafes, restaurants, pharmacies, parks and the many festivals and community events that make Fergus such a wonderful place to call home. Recent Updates include,Gas Furnace (2022) Central Air (2022) Windows and Patio door (2022) If you've been searching for a relaxed lifestyle in one of Centre Wellington's most sought after locations, Unit 305 offers the perfect opportunity to enjoy the best of riverside living. (id:48439)
Property Details
| MLS® Number | X13544124 |
| Property Type | Single Family |
| Community Name | Fergus |
| Community Features | Pets Allowed With Restrictions |
| Easement | None |
| Features | Cul-de-sac, Level Lot, Irregular Lot Size, Flat Site, In Suite Laundry |
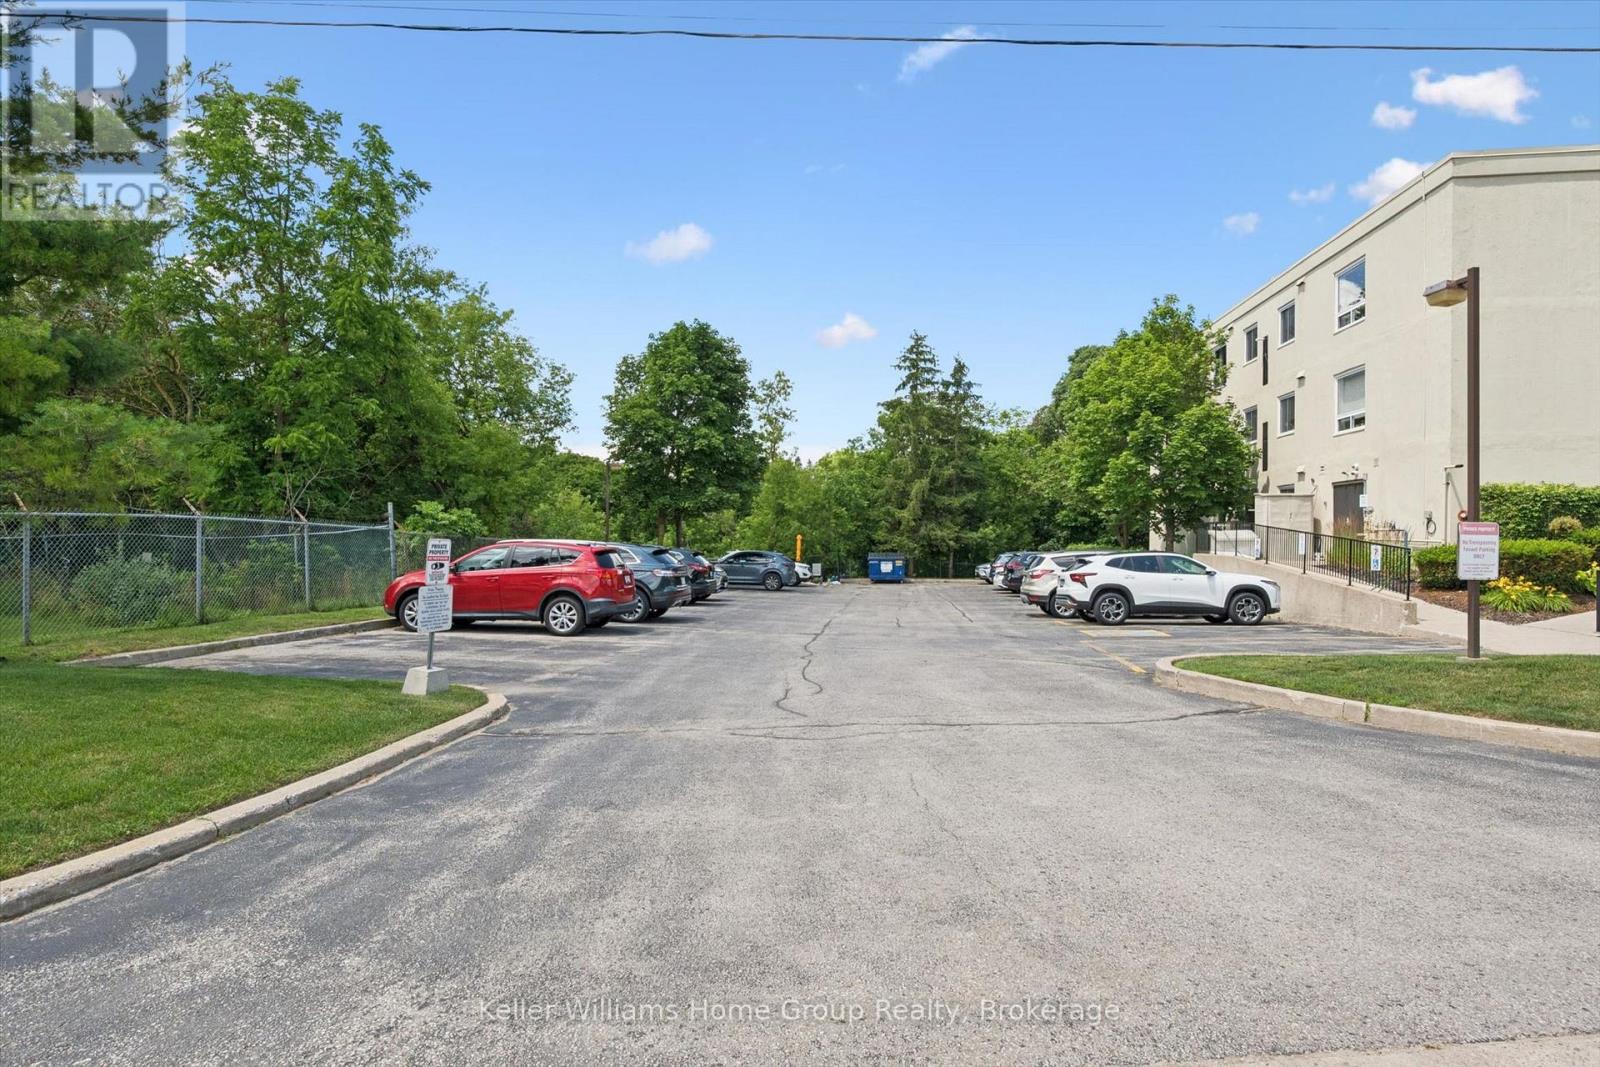
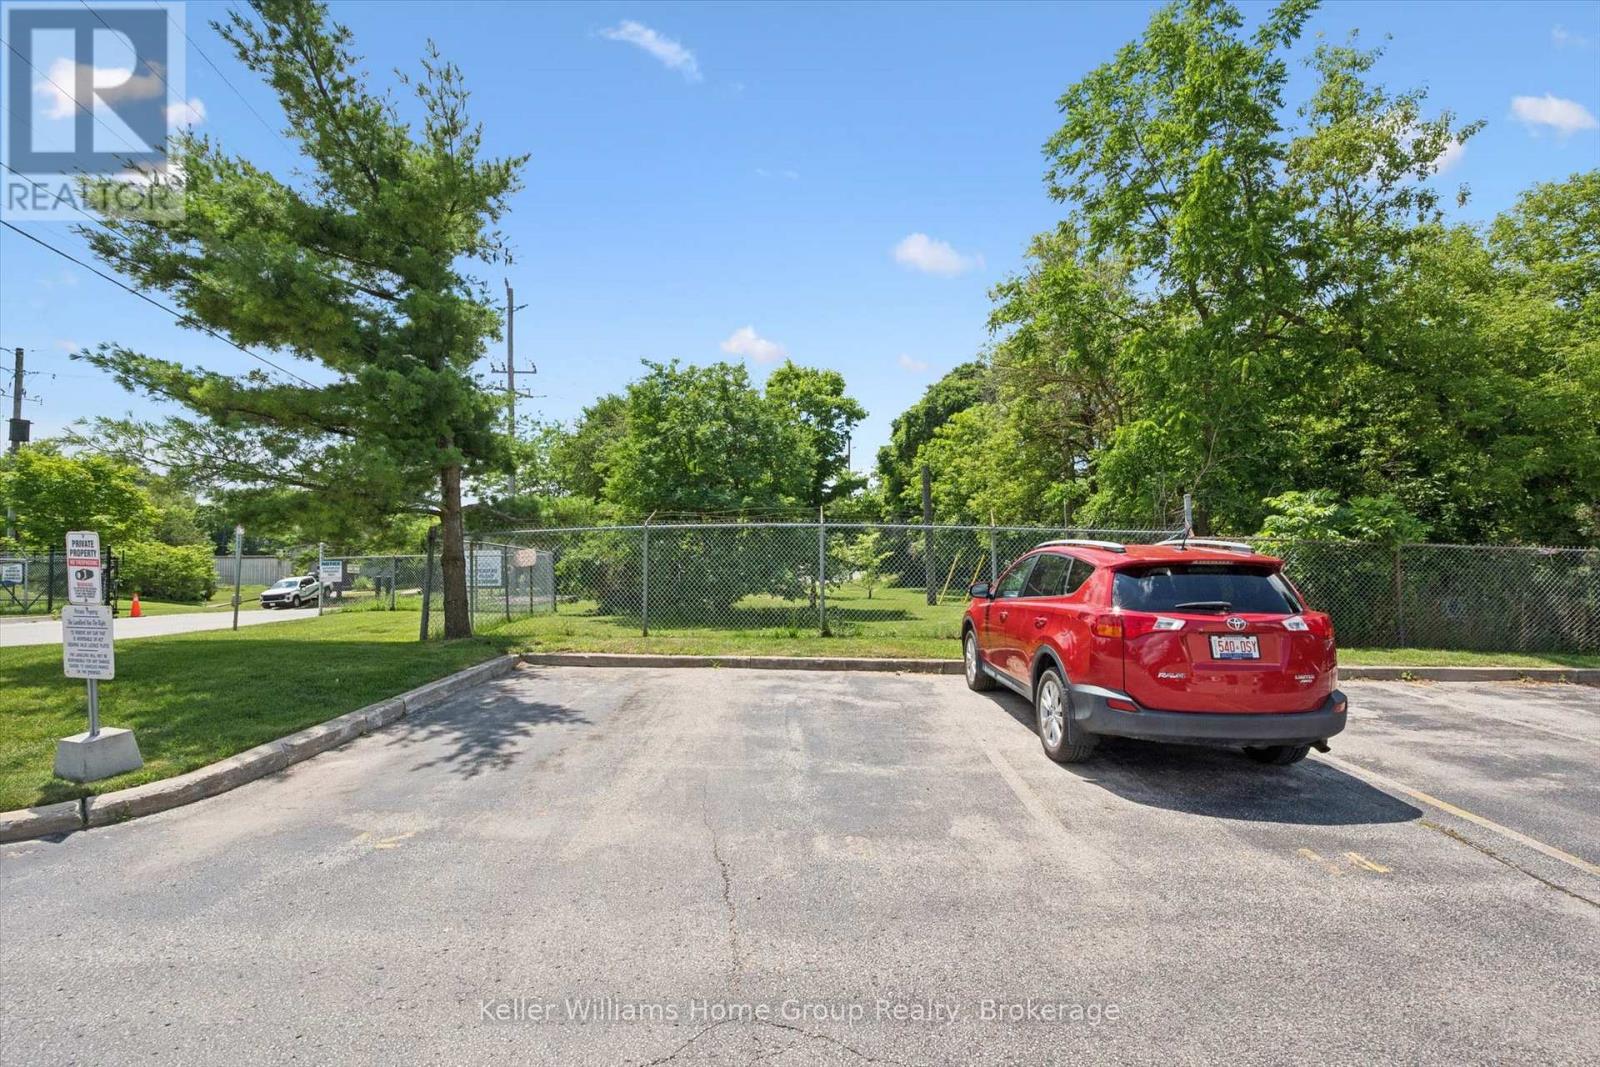
| Parking Space Total | 1 |
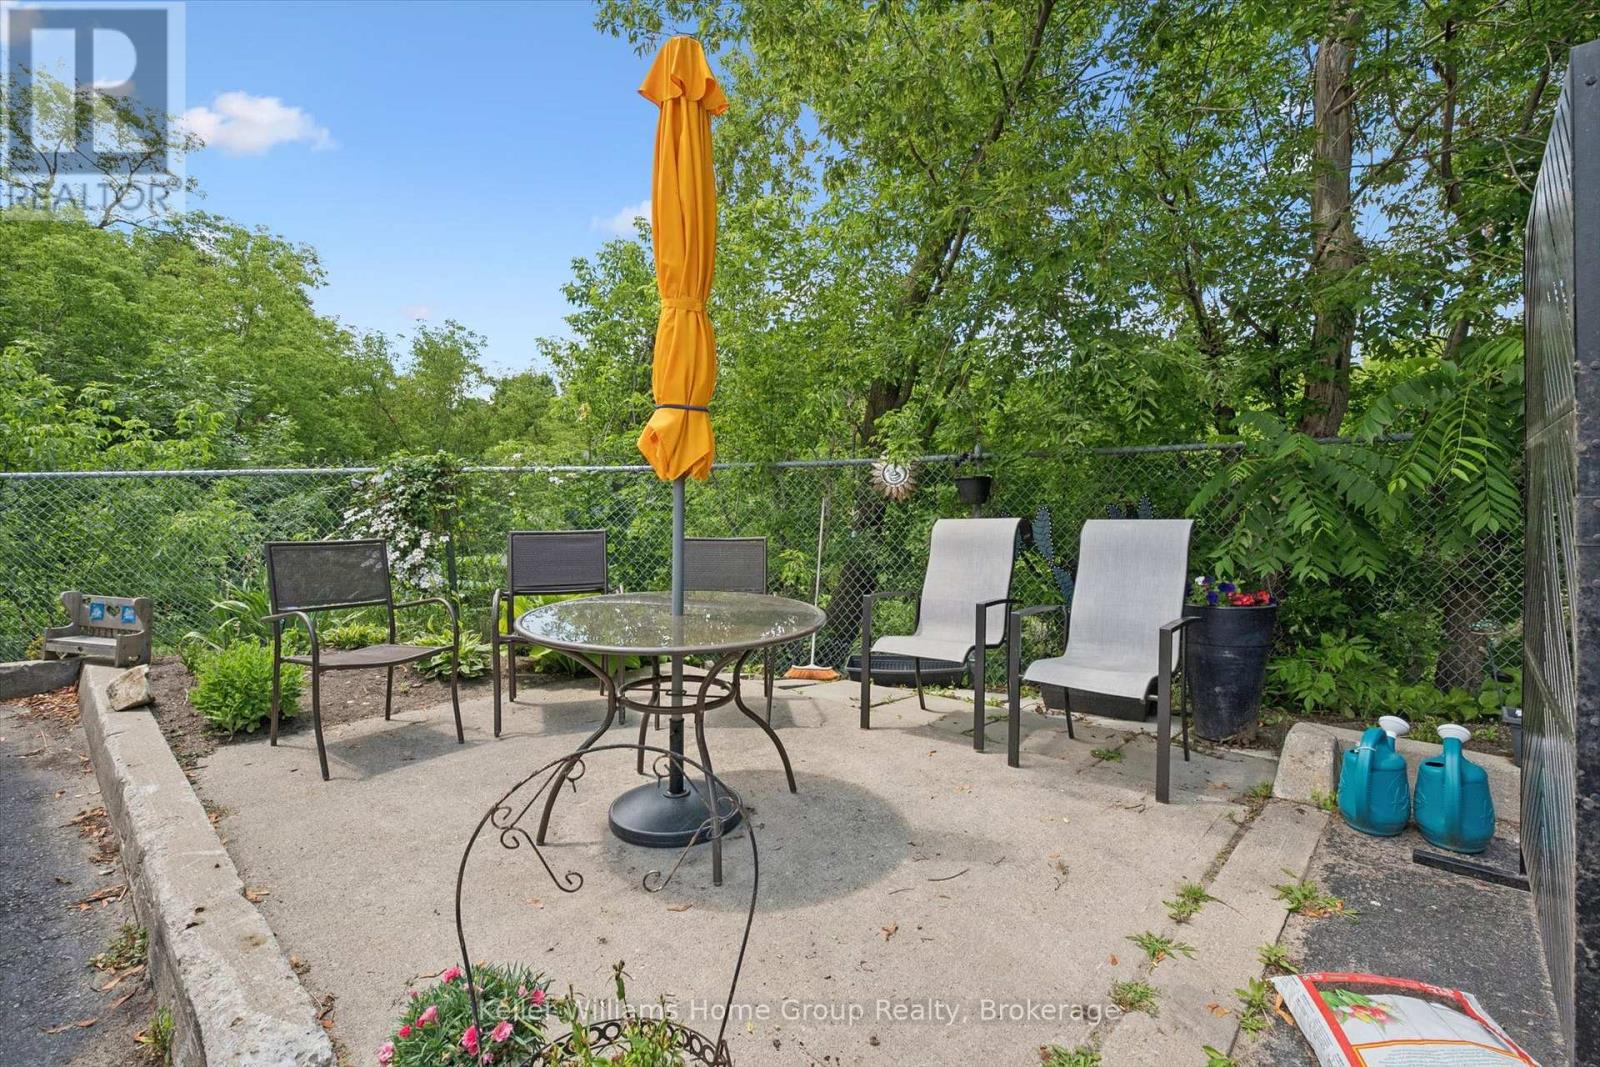
| Structure | Deck |
| Water Front Name | Grand River |
| Water Front Type | Waterfront On River |
Building
| Bathroom Total | 2 |
| Bedrooms Above Ground | 2 |
| Bedrooms Total | 2 |
| Age | 16 To 30 Years |
| Appliances | Water Heater, Water Softener, Blinds, Dishwasher, Dryer, Stove, Refrigerator |
| Basement Type | None |
| Cooling Type | Central Air Conditioning |
| Exterior Finish | Concrete |
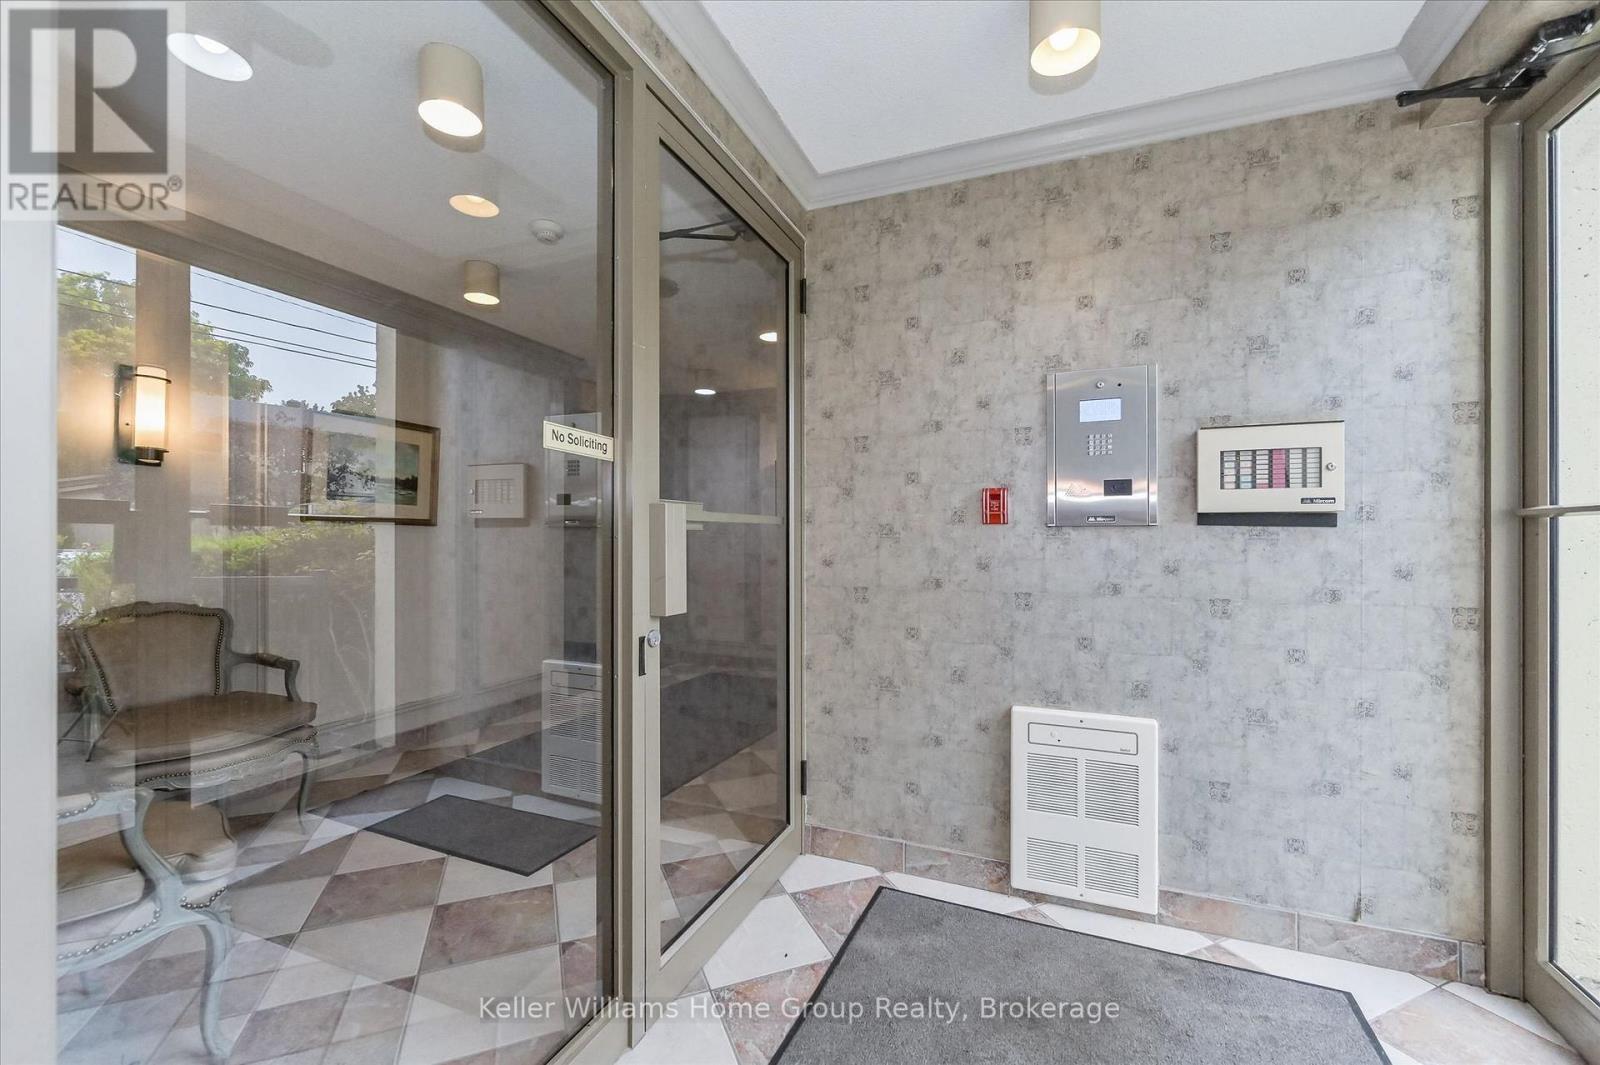
| Fire Protection | Controlled Entry |
| Foundation Type | Concrete |
| Heating Fuel | Natural Gas |
| Heating Type | Forced Air |
| Size Interior | 1000 - 1199 Sqft |
| Type | Apartment |
Parking
| No Garage |
Land
| Access Type | Year-round Access |
| Acreage | No |
| Landscape Features | Landscaped |
| Surface Water | River/stream |
| Zoning Description | R1b |
Rooms
| Level | Type | Length | Width | Dimensions |
|---|---|---|---|---|
| Main Level | Bathroom | 1.45 m | 2.21 m | 1.45 m x 2.21 m |
| Main Level | Bathroom | 1.44 m | 2.22 m | 1.44 m x 2.22 m |
| Main Level | Bedroom | 4.13 m | 3.12 m | 4.13 m x 3.12 m |
| Main Level | Dining Room | 4.95 m | 3.62 m | 4.95 m x 3.62 m |
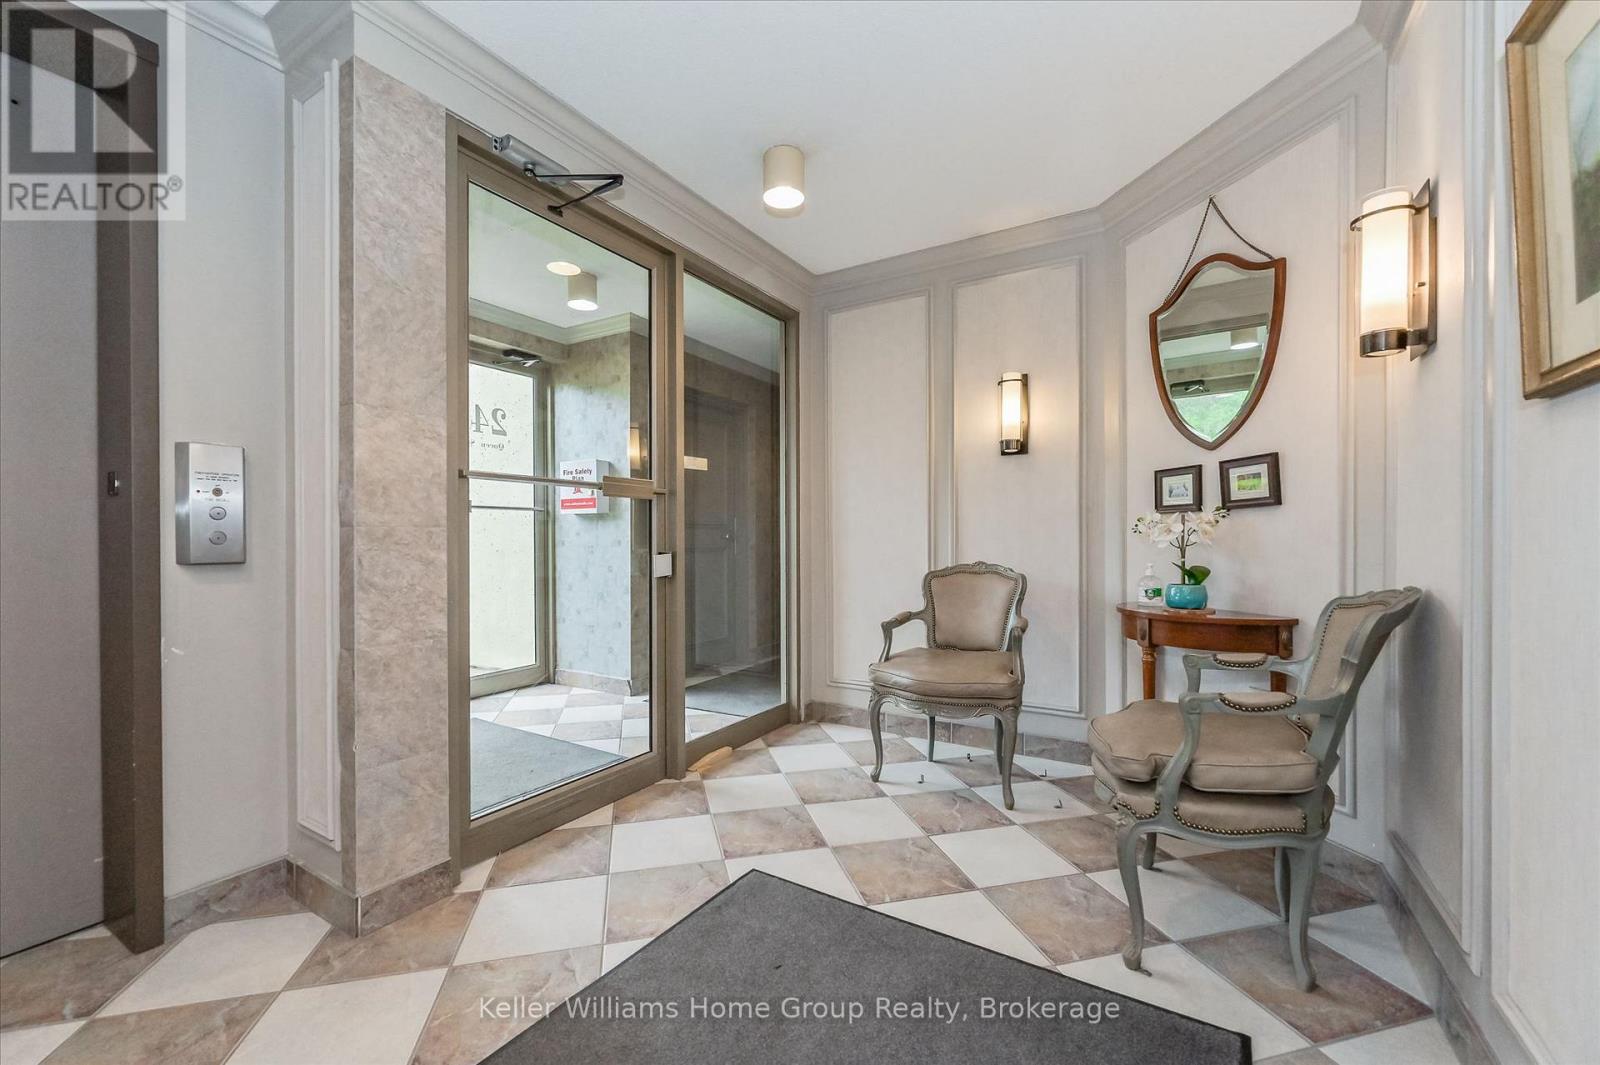
| Main Level | Foyer | 3.12 m | 1.81 m | 3.12 m x 1.81 m |
| Main Level | Kitchen | 3 m | 3.73 m | 3 m x 3.73 m |
| Main Level | Laundry Room | 2.92 m | 1.8 m | 2.92 m x 1.8 m |
| Main Level | Living Room | 5.02 m | 3.79 m | 5.02 m x 3.79 m |
| Main Level | Primary Bedroom | 3005 m | 4.72 m | 3005 m x 4.72 m |
| Main Level | Utility Room | 1.34 m | 0.9 m | 1.34 m x 0.9 m |
https://www.realtor.ca/real-estate/30012124/305-245-queen-street-w-centre-wellington-fergus-fergus
Interested?
Contact us for more information

Ted Mcdonald
Salesperson
(519) 830-1973
impactrealtygroup.com/
www.facebook.com/theimpactrealtygroup
twitter.com/TedImpactgroup
www.linkedin.com/in/ted-mcdonald-b1007824/
www.instagram.com/tedmc73/

135 St David Street South Unit 6
Fergus, Ontario N1M 2L4
(519) 843-7653
kwhomegrouprealty.ca/

Melissa Seagrove
Broker
www.impactrealtygroup.com/
www.facebook.com/theimpactrealtygroup/
135 St David Street South Unit 6
Fergus, Ontario N1M 2L4
(519) 843-7653
kwhomegrouprealty.ca/

The trademarks REALTOR®, REALTORS®, and the REALTOR® logo are controlled by The Canadian Real Estate Association (CREA) and identify real estate professionals who are members of CREA. The trademarks MLS®, Multiple Listing Service® and the associated logos are owned by The Canadian Real Estate Association (CREA) and identify the quality of services provided by real estate professionals who are members of CREA. The trademark DDF® is owned by The Canadian Real Estate Association (CREA) and identifies CREA's Data Distribution Facility (DDF®)
July 09 2026 05:30:12
Muskoka Haliburton Orillia – The Lakelands Association of REALTORS®
Keller Williams Home Group Realty