

316 Krohmer Drive Goderich (Goderich (Town)), Ontario N7A 4G5

$634,500
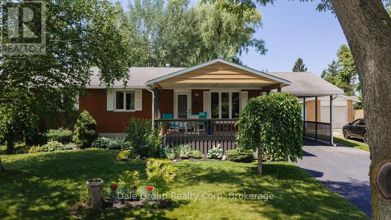
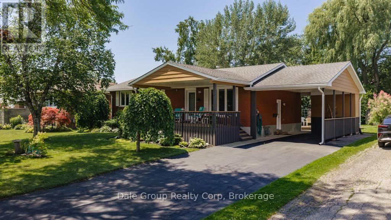
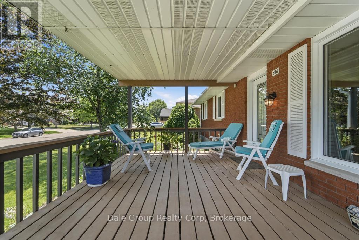
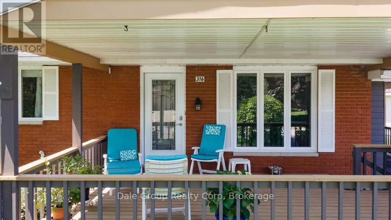
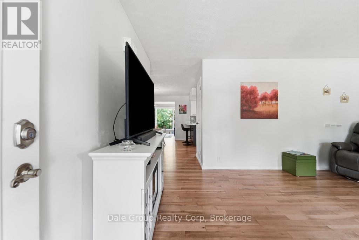
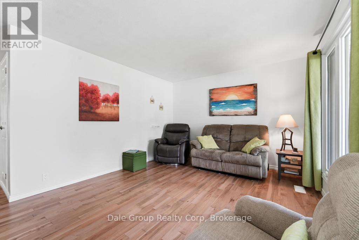
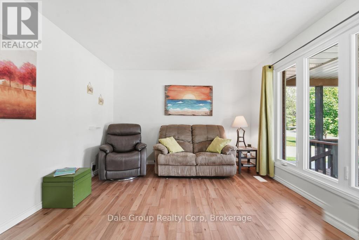
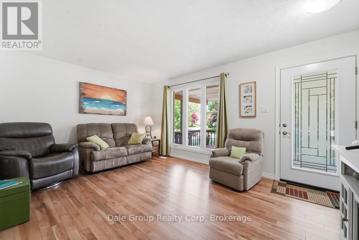
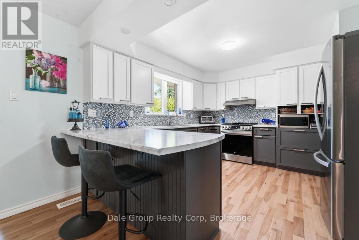
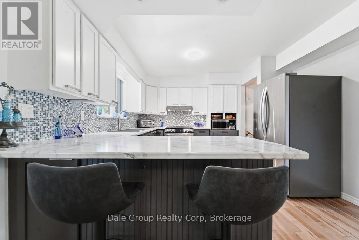
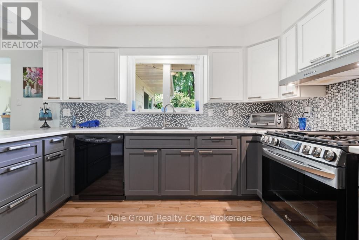
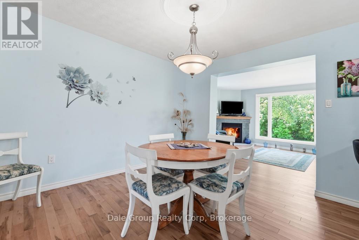
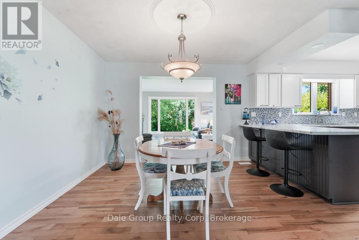
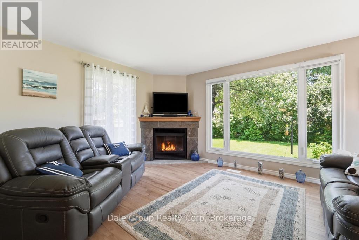
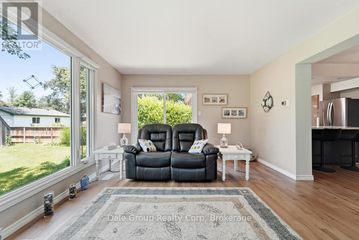
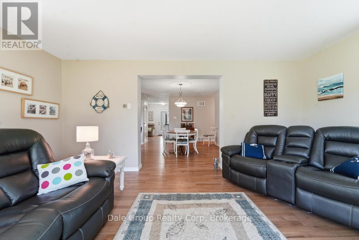
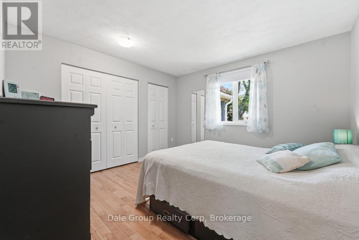
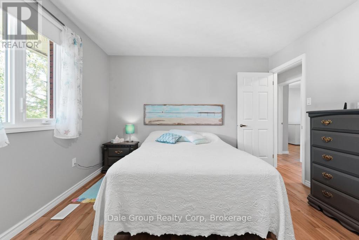
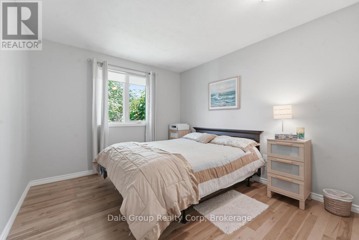
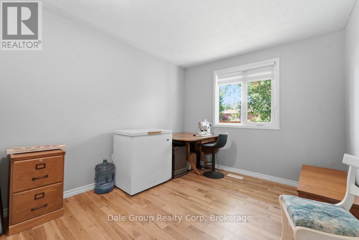
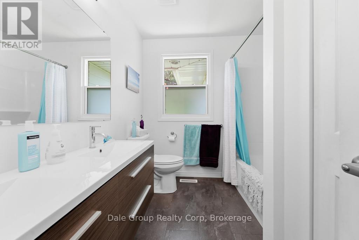
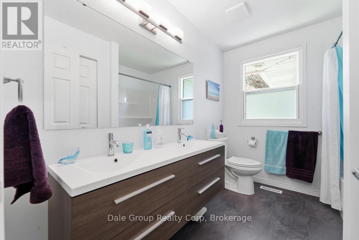
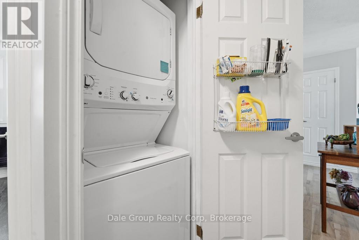
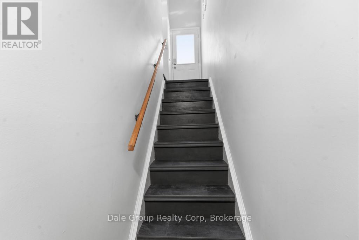
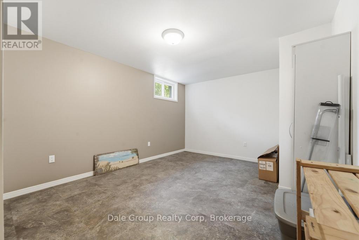
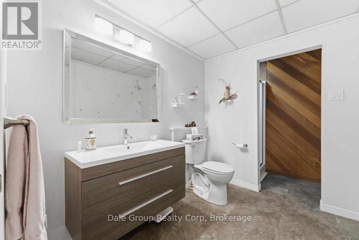
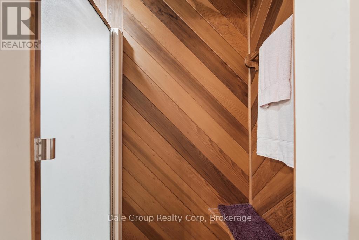
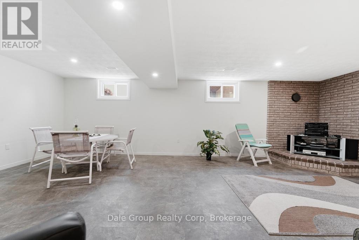
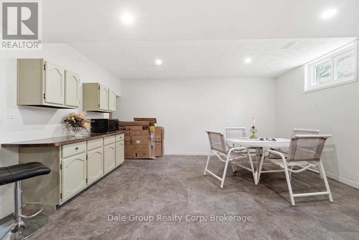
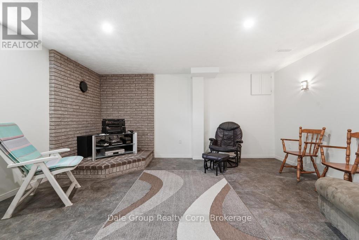
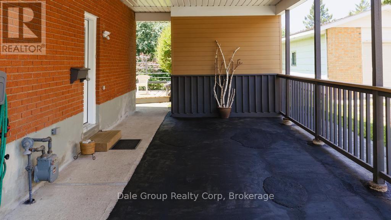
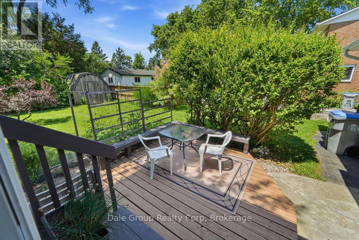
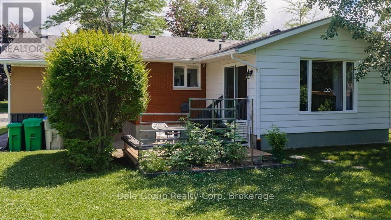
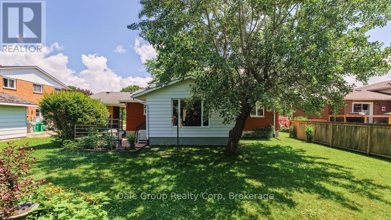
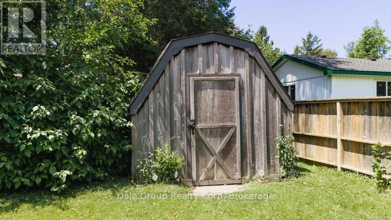
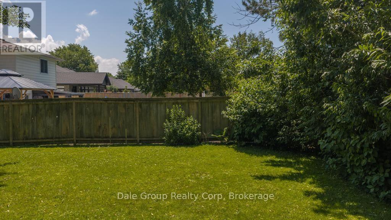
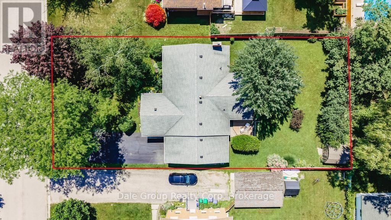
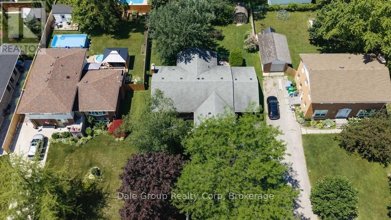
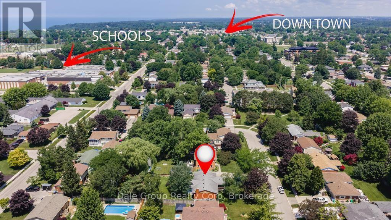
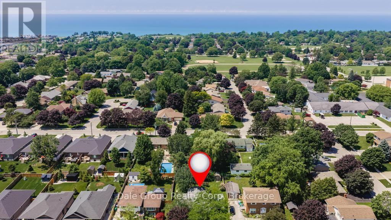
Beautifully renovated west-end bungalow offering the perfect blend of comfort, style, and efficiency. Ideal for families or retirees, this move-in ready home is located just a 20-minute walk from the shores of Lake Huron, where you can enjoy the area's spectacular sunsets, and only a few blocks from local schools. The main floor features three spacious bedrooms, including a generous primary suite with exceptional closet space, along with a beautifully updated kitchen and full bathroom. Main floor laundry, large linen/storage closet in bathroom. A fourth bedroom, second full bathroom and spacious bright rec room in the finished basement provide flexible space for guests, a home office, or growing families. Major updates completed in 2023 include all new windows and exterior doors, hardwood flooring throughout the main level (excluding the bathroom), a high-efficiency Ruud gas furnace and central air conditioning, spray foam insulation throughout the basement, and a fully insulated four-season sunroom with added ductwork for year-round comfort. Enjoy your morning coffee or evening relaxation on the large covered front porch, or entertain in the private backyard featuring a patio and two storage sheds for plenty of extra storage. The bright four-season sunroom is the perfect place to relax and enjoy peaceful backyard views and birdwatching. With quality updates, excellent energy efficiency, and an unbeatable west-end location, this immaculate home is ready for you to move in and enjoy. (id:48439)
Property Details
| MLS® Number | X13536164 |
| Property Type | Single Family |
| Community Name | Goderich (Town) |
| Amenities Near By | Beach, Golf Nearby, Hospital, Marina |
| Equipment Type | Water Heater |
| Features | Level, Carpet Free |
| Parking Space Total | 7 |
| Rental Equipment Type | Water Heater |
| Structure | Deck, Patio(s), Shed |
Building
| Bathroom Total | 2 |
| Bedrooms Above Ground | 3 |
| Bedrooms Below Ground | 1 |
| Bedrooms Total | 4 |
| Age | 31 To 50 Years |
| Amenities | Fireplace(s) |
| Appliances | Dryer, Washer, Window Coverings |
| Architectural Style | Bungalow |
| Basement Development | Partially Finished |
| Basement Type | N/a (partially Finished) |
| Construction Status | Insulation Upgraded |
| Construction Style Attachment | Detached |
| Cooling Type | Central Air Conditioning |
| Exterior Finish | Brick, Aluminum Siding |
| Fire Protection | Smoke Detectors |
| Fireplace Present | Yes |
| Fireplace Total | 1 |
| Foundation Type | Block |
| Heating Fuel | Natural Gas |
| Heating Type | Forced Air |
| Stories Total | 1 |
| Size Interior | 1100 - 1500 Sqft |
| Type | House |
| Utility Water | Municipal Water |
Parking
| Carport | |
| Garage |
Land
| Acreage | No |
| Land Amenities | Beach, Golf Nearby, Hospital, Marina |
| Landscape Features | Landscaped |
| Sewer | Sanitary Sewer |
| Size Depth | 145 Ft |
| Size Frontage | 70 Ft |
| Size Irregular | 70 X 145 Ft |
| Size Total Text | 70 X 145 Ft |
| Surface Water | Lake/pond |
| Zoning Description | R1 |
Rooms
| Level | Type | Length | Width | Dimensions |
|---|---|---|---|---|
| Basement | Utility Room | 3.44 m | 3.82 m | 3.44 m x 3.82 m |
| Basement | Recreational, Games Room | 8.07 m | 5.06 m | 8.07 m x 5.06 m |
| Basement | Bedroom 4 | 3.45 m | 5.2 m | 3.45 m x 5.2 m |
| Basement | Workshop | 3.44 m | 3.65 m | 3.44 m x 3.65 m |
| Main Level | Kitchen | 3.54 m | 3.67 m | 3.54 m x 3.67 m |
| Main Level | Dining Room | 4.74 m | 3.44 m | 4.74 m x 3.44 m |
| Main Level | Den | 3.72 m | 5.21 m | 3.72 m x 5.21 m |
| Main Level | Living Room | 3.53 m | 4.86 m | 3.53 m x 4.86 m |
| Main Level | Primary Bedroom | 3.53 m | 3.08 m | 3.53 m x 3.08 m |
| Main Level | Bedroom 2 | 3.53 m | 3.64 m | 3.53 m x 3.64 m |
| Main Level | Bedroom 3 | 3.54 m | 2.9 m | 3.54 m x 2.9 m |
Utilities
| Cable | Available |
| Electricity | Installed |
| Sewer | Installed |
https://www.realtor.ca/real-estate/30003664/316-krohmer-drive-goderich-goderich-town-goderich-town
Interested?
Contact us for more information

Sandra Dale
Broker of Record
www.dalegroup.ca/
www.facebook.com/dalegrouprealty
www.instagram.com/dalegrouprealty/

R.r. #1
Clinton, Ontario N0M 1L0
(519) 600-1006
www.dalegroup.ca/

Jason Watson
Salesperson
www.dalegroup.ca/
www.facebook.com/dalegrouprealty
www.instagram.com/dalegrouprealty/
R.r. #1
Clinton, Ontario N0M 1L0
(519) 600-1006
www.dalegroup.ca/

The trademarks REALTOR®, REALTORS®, and the REALTOR® logo are controlled by The Canadian Real Estate Association (CREA) and identify real estate professionals who are members of CREA. The trademarks MLS®, Multiple Listing Service® and the associated logos are owned by The Canadian Real Estate Association (CREA) and identify the quality of services provided by real estate professionals who are members of CREA. The trademark DDF® is owned by The Canadian Real Estate Association (CREA) and identifies CREA's Data Distribution Facility (DDF®)
July 08 2026 10:59:17
Muskoka Haliburton Orillia – The Lakelands Association of REALTORS®
Dale Group Realty Corp