

932 Bruce 86 Road Huron-Kinloss, Ontario N0G 2H0

$999,000
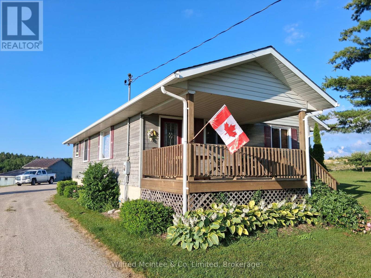
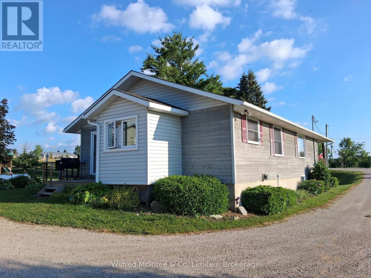
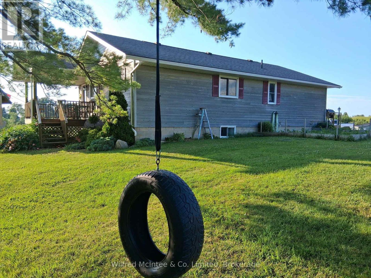
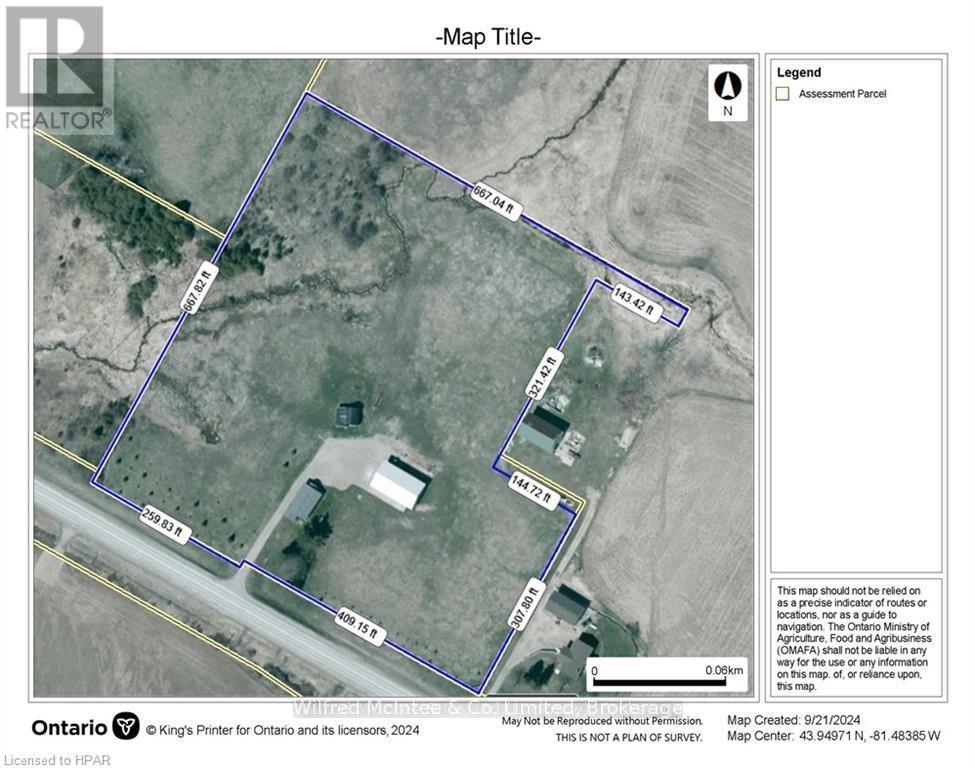
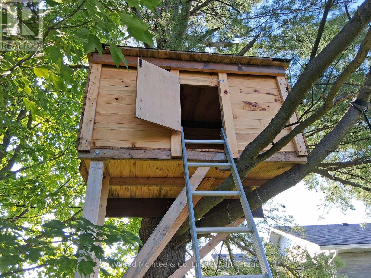
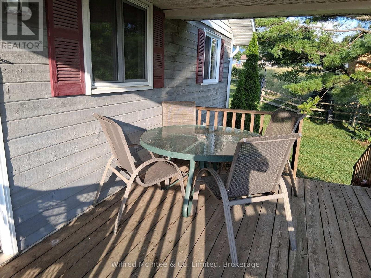
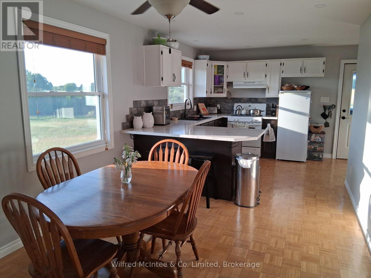
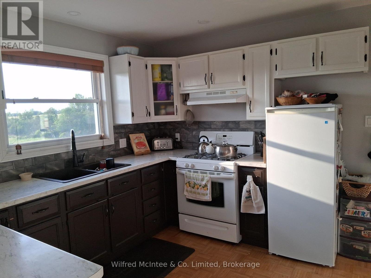
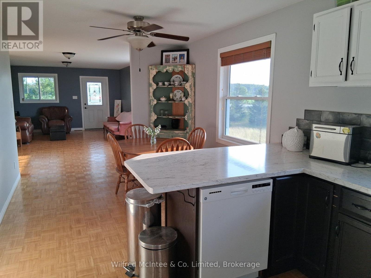
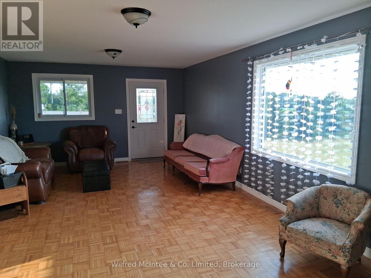
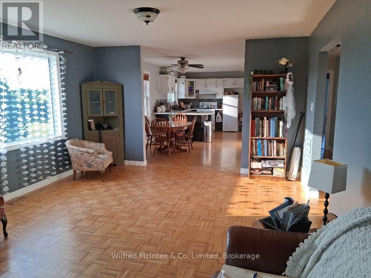
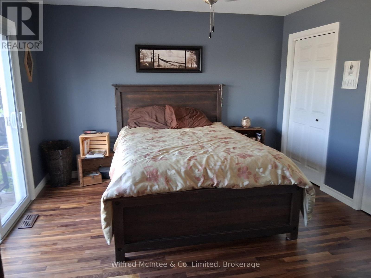
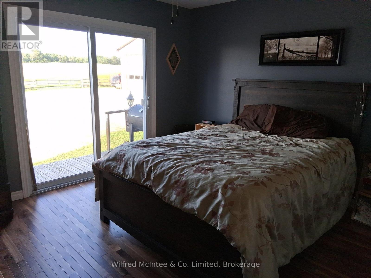
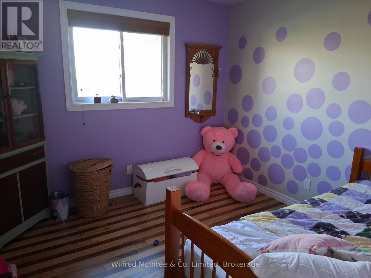
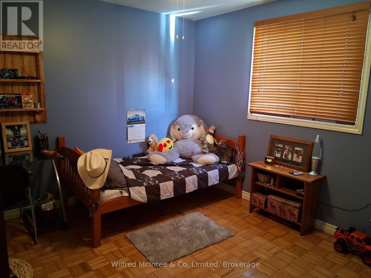
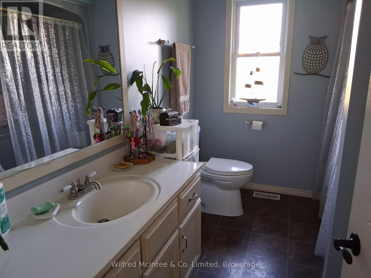
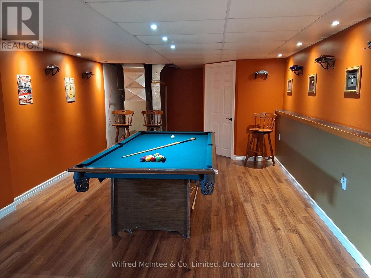
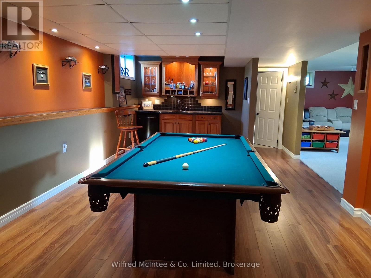
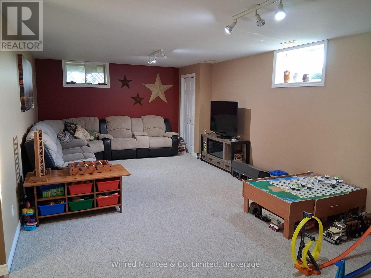
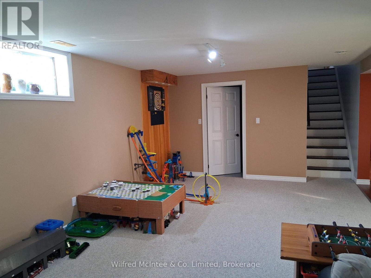
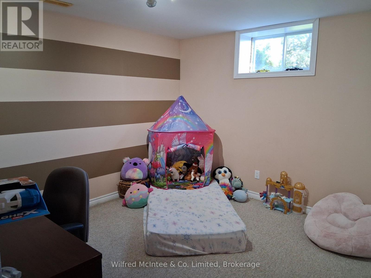
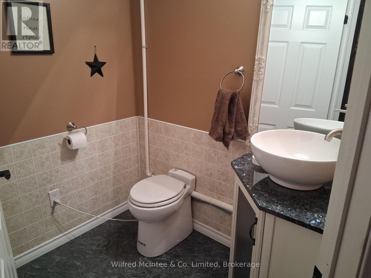
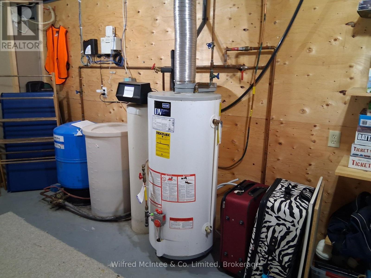
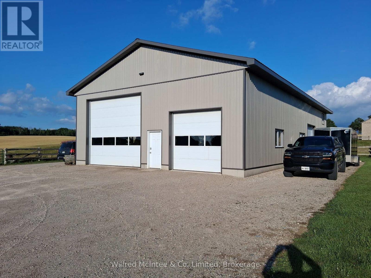
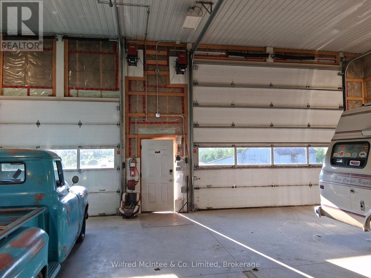
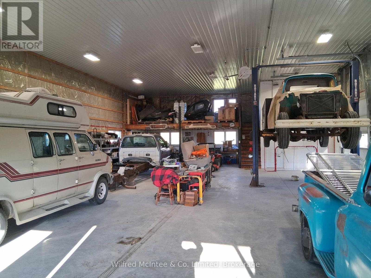
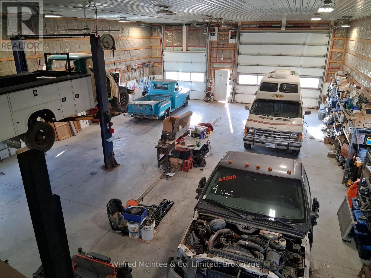
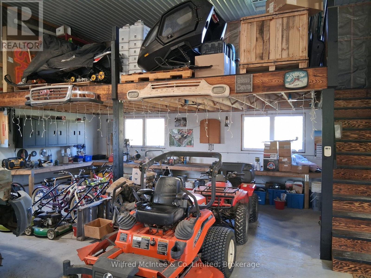
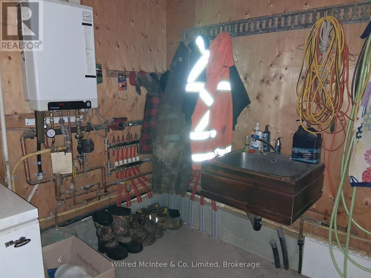
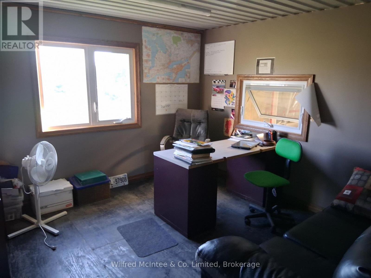
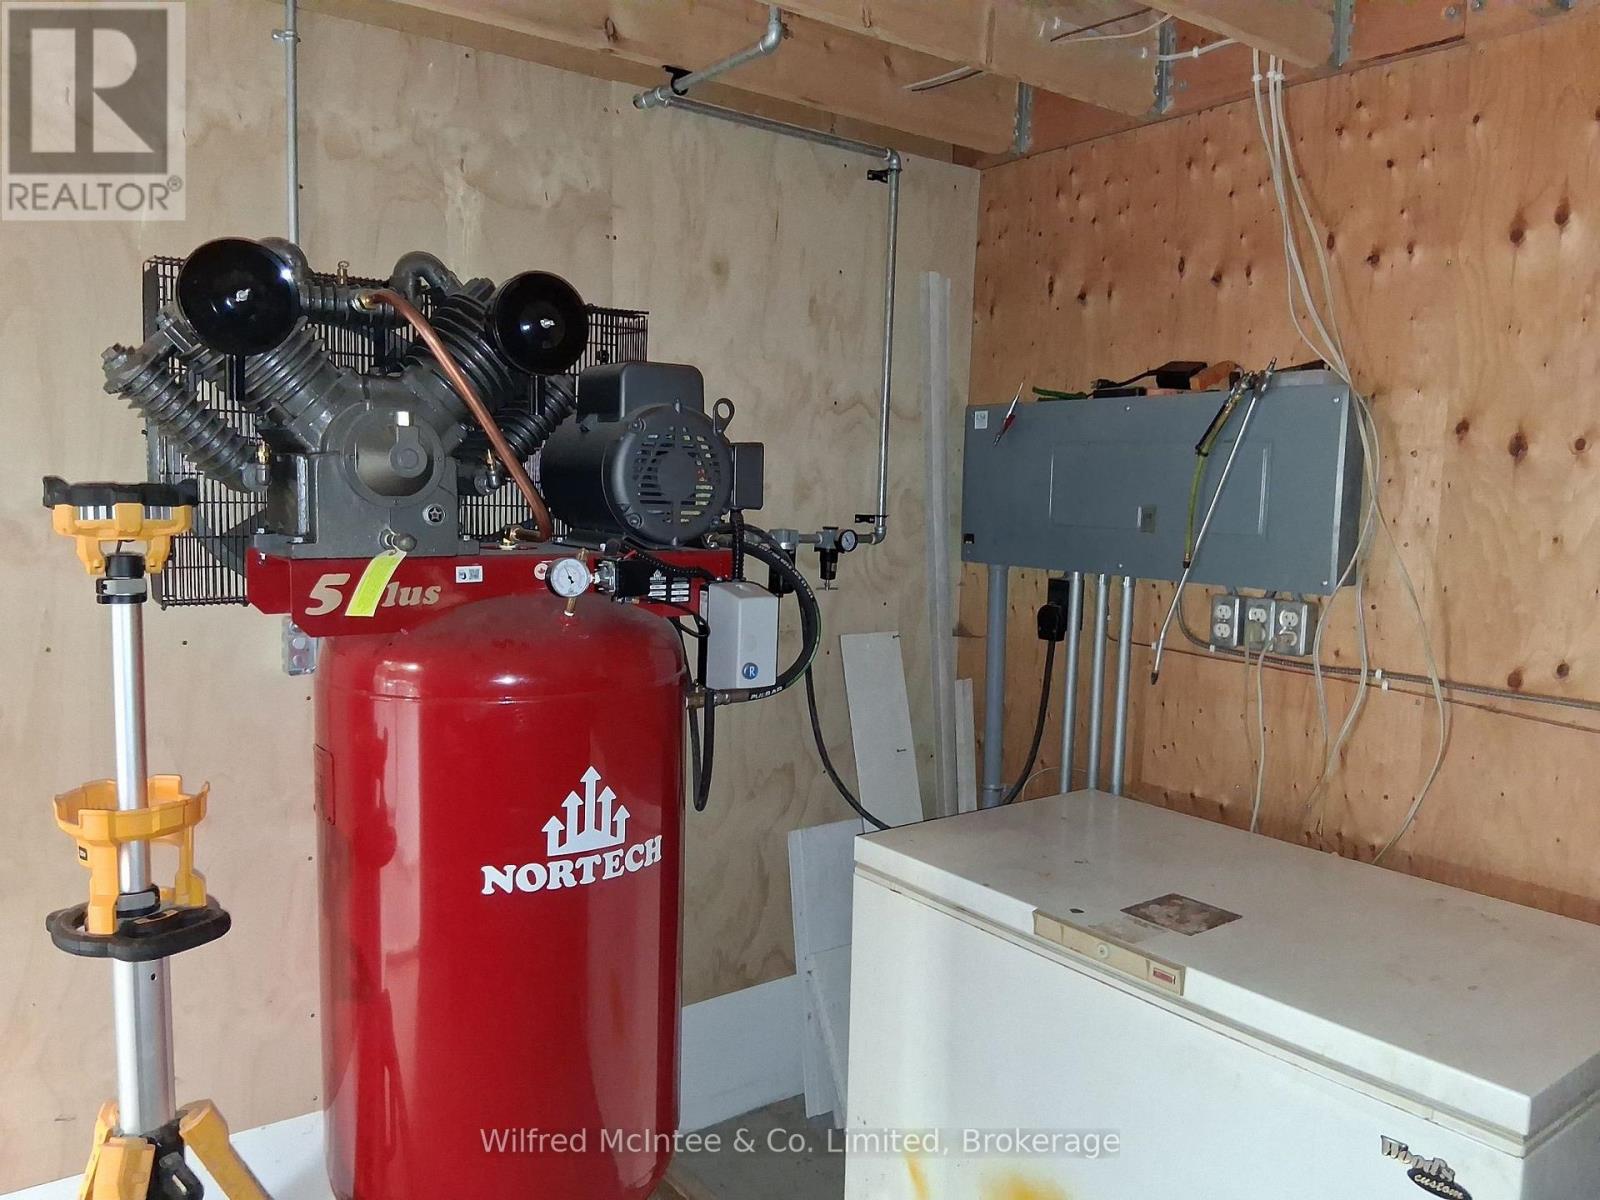
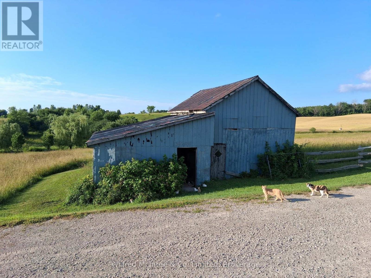
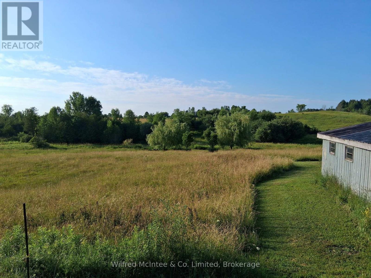
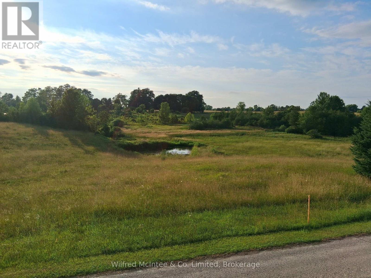
9 acre hobby farm with 3+1 bedroom bungalow, 3 km east of Lucknow. Includes a 40'x70' in-floor heated shop and small barn. 8 acres rolling pasture with spring fed pond and stream crossing property. Built in 1989, home has a 10'x14' covered front porch and a small deck off the master bedroom. Main level features an open concept with three bedrooms, eat in kitchen, closet laundry and a four-piece bath. Flooring is wood throughout the main level. Lower level has a fourth bedroom, family room, games room, wet bar/mini fridge, three-piece bath and utility room. No expense was spared in the shop which has one14'x16' roll up door and two 10'x10' doors, air compressor and a 12,000 lb hoist. Heating is provided by a propane boiler. There is a lower utility room with sink and upper office and storage area. The older barn is approx. 16'x24'with 16'x30' lean. Zoning is AG4 which allows animal units as well as a home business. The septic bed was replaced in 2021. Property is serviced a drilled well, fibre optics, 200 amp hydro service to the house and 100 amp to the shop. There is an apple orchard in the north-west corner of the property as well apple, plum and pear trees around the dwelling. Bonus tree house in the front yard. If you are looking for a place for your kids to roam or have a small business, this 'move in ready' property might fit the bill. (id:48439)
Open House
This property has open houses!
11:00 am
Ends at:1:00 pm
Property Details
| MLS® Number | X13538056 |
| Property Type | Single Family |
| Community Name | Huron-Kinloss |
| Equipment Type | None, Propane Tank |
| Features | Irregular Lot Size |
| Parking Space Total | 10 |
| Rental Equipment Type | None, Propane Tank |
Building
| Bathroom Total | 2 |
| Bedrooms Above Ground | 3 |
| Bedrooms Below Ground | 1 |
| Bedrooms Total | 4 |
| Appliances | Water Softener, Water Heater, Dishwasher, Dryer, Stove, Wet Bar, Window Coverings, Refrigerator |
| Architectural Style | Bungalow |
| Basement Development | Partially Finished |
| Basement Type | N/a (partially Finished) |
| Construction Style Attachment | Detached |
| Cooling Type | None |
| Exterior Finish | Wood |
| Foundation Type | Block |
| Half Bath Total | 1 |
| Heating Fuel | Propane |
| Heating Type | Forced Air |
| Stories Total | 1 |
| Size Interior | 1100 - 1500 Sqft |
| Type | House |
Parking
| Detached Garage | |
| Garage | |
| R V |
Land
| Acreage | Yes |
| Sewer | Septic System |
| Size Depth | 676 Ft |
| Size Frontage | 673 Ft |
| Size Irregular | 673 X 676 Ft |
| Size Total Text | 673 X 676 Ft|5 - 9.99 Acres |
| Zoning Description | Ag4 And Ep |
Rooms
| Level | Type | Length | Width | Dimensions |
|---|---|---|---|---|
| Basement | Utility Room | 5.5 m | 3 m | 5.5 m x 3 m |
| Basement | Family Room | 3.9 m | 7.1 m | 3.9 m x 7.1 m |
| Basement | Bedroom 4 | 3.9 m | 4.1 m | 3.9 m x 4.1 m |
| Basement | Bathroom | 1.8 m | 1.6 m | 1.8 m x 1.6 m |
| Main Level | Kitchen | 3.9 m | 3.2 m | 3.9 m x 3.2 m |
| Main Level | Dining Room | 3.2 m | 3.2 m | 3.2 m x 3.2 m |
| Main Level | Living Room | 6.8 m | 4.4 m | 6.8 m x 4.4 m |
| Main Level | Bedroom | 3.2 m | 4.4 m | 3.2 m x 4.4 m |
| Main Level | Bedroom 2 | 2.9 m | 3.2 m | 2.9 m x 3.2 m |
| Main Level | Bedroom 3 | 4.4 m | 3.6 m | 4.4 m x 3.6 m |
| Main Level | Bathroom | 3.2 m | 1.9 m | 3.2 m x 1.9 m |
https://www.realtor.ca/real-estate/30005459/932-bruce-86-road-huron-kinloss-huron-kinloss
Interested?
Contact us for more information

Paul Zinn
Broker
www.mcintee.ca/

Branch: Rr2 (86658a Lucknow Line)
Lucknow, Ontario N0G 2H0
(519) 528-2411
www.mcintee.ca/

The trademarks REALTOR®, REALTORS®, and the REALTOR® logo are controlled by The Canadian Real Estate Association (CREA) and identify real estate professionals who are members of CREA. The trademarks MLS®, Multiple Listing Service® and the associated logos are owned by The Canadian Real Estate Association (CREA) and identify the quality of services provided by real estate professionals who are members of CREA. The trademark DDF® is owned by The Canadian Real Estate Association (CREA) and identifies CREA's Data Distribution Facility (DDF®)
July 09 2026 01:29:08
Muskoka Haliburton Orillia – The Lakelands Association of REALTORS®
Wilfred Mcintee & Co. Limited